731 S RIVER RD, Cottage Grove, OR 97424
- $499,000
- 3
- BD
- 2
- BA
- 1,724
- SqFt




- List Price
- $499,000
- Price Change
- ▼ $26,000 1782459229
- Days on Market
- 169
- Status
- ACTIVE
- MLS#
- 436664254
- Bedrooms
- 3
- Bathrooms
- 2
- Living Area
- 1,724
- Lot Size
- 20, 000 SqFt to .99 Acres
- Region
- Lane Co: South Lane Properties
Property Description
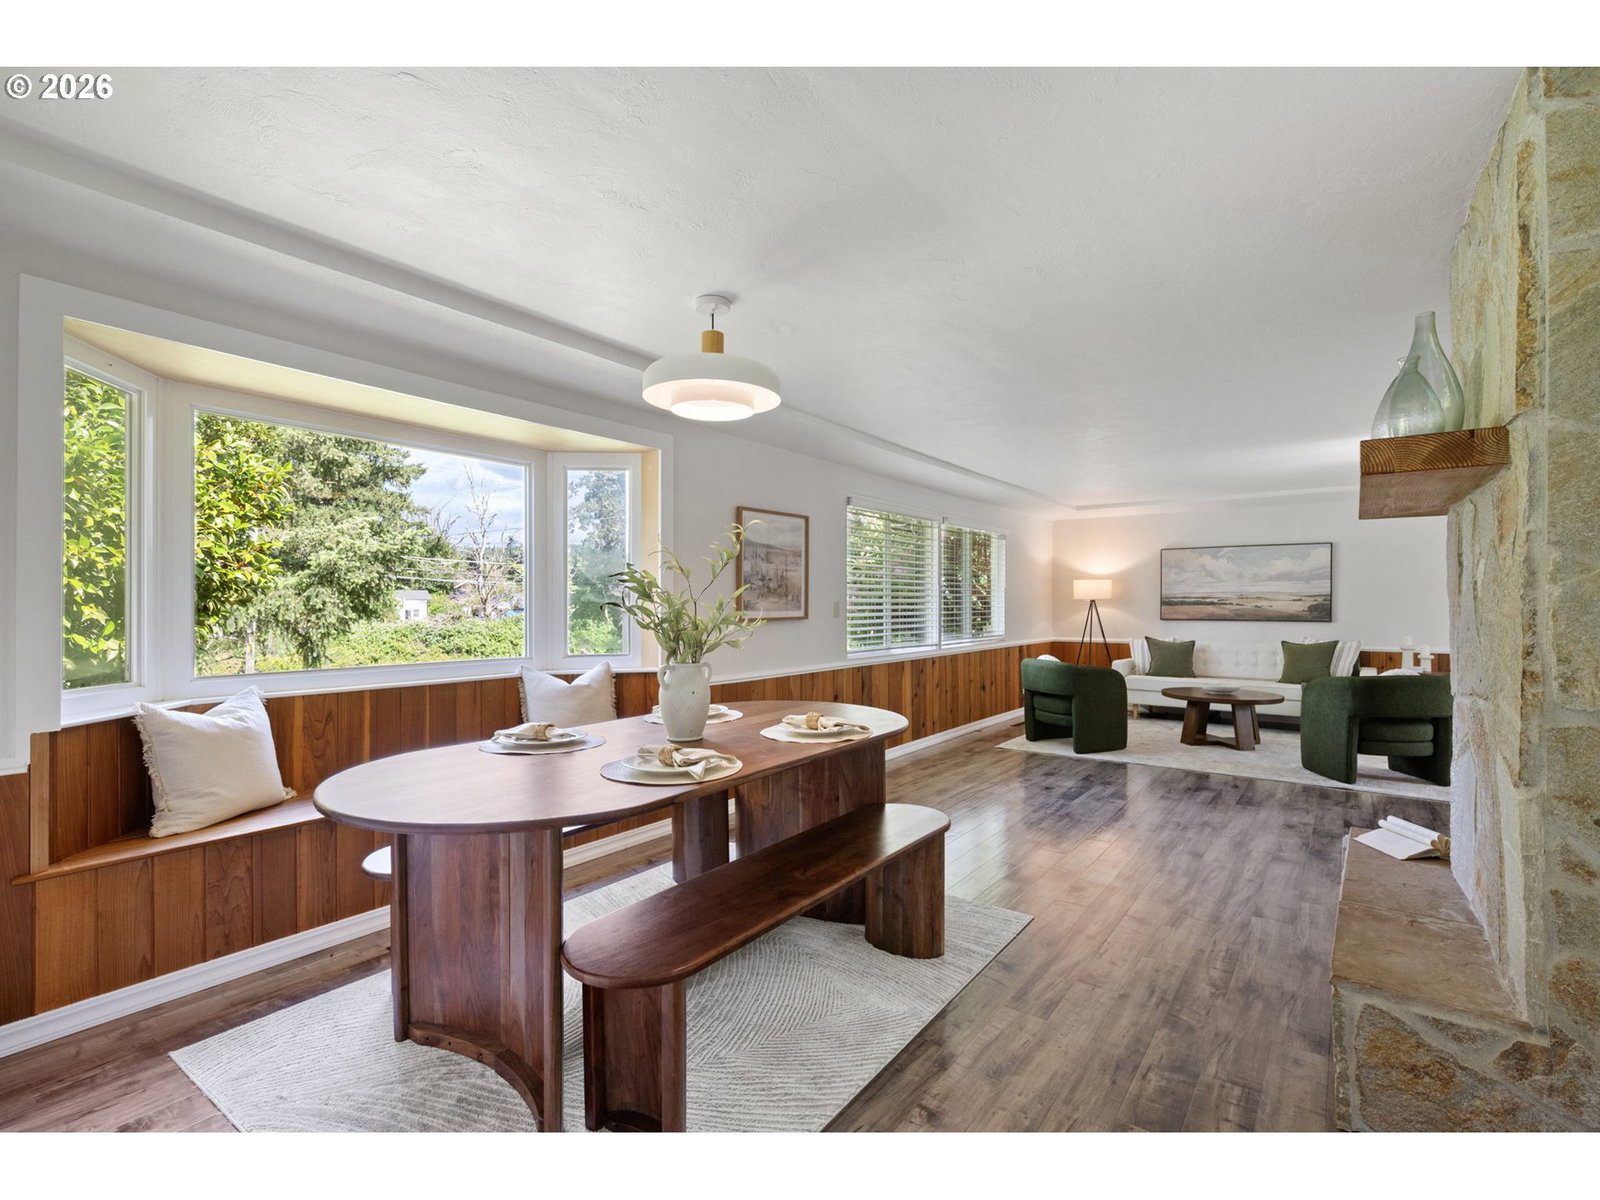
Set on approximately half an acre across the street from the river, this one-level, 3-bedroom, 2-bath home offers a thoughtful floor plan and an exceptional combination of indoor comfort and outdoor functionality. The front yard enjoys views of the river, while the backyard is fully usable and well-appointed with a fenced area, established garden space, a greenhouse, and a large shop, creating flexibility for hobbies, storage, or creative projects.Inside, the home features good separation of space, providing privacy between living and bedroom areas. The spacious kitchen is designed for both daily living and entertaining, complete with stainless steel appliances, a gas range with a statement range hood, and a large pantry offering ample storage. The dining area is highlighted by a bay window, bringing in natural light and providing pleasant views.The living room is anchored by a fireplace, adding warmth and character to the main living space. Additional features include a dedicated laundry room with washer and dryer, and a screened and covered patio that extends the living area outdoors. This inviting space includes a sauna and hot tub, offering a private setting to relax and enjoy the surroundings year-round.A rare opportunity to own a well-balanced property in Cottage Grove, combining land, thoughtful features, and a setting that supports both everyday comfort and outdoor enjoyment.
/u.realgeeks.media/westernoregonhomes/Oregon_Life.jpg)
Additional Information
- Tax Amount
- $4,301
- Year Built
- 1954
- High School
- Cottage Grove
- Elementary School
- Bohemia
- Middle School
- Lincoln
- Fireplaces Total
- 1
- Garage Spaces
- 1
- Garage Type
- Carport
- Acres
- 0.49
- Living Area
- 1,724
- Stories
- 1
- Property Type
- Single Family Residence
- Terms
- Cash, Conventional, FHA, VA Loan
- Accessibility Features
- One Level
- Master Bedroom Level
- Main
- Cooling Description
- Heat Pump
- Fireplace Description
- Gas
- Fuel Description
- Electricity, Gas
- Heating Description
- Heat Pump
- Hot Water Description
- Electricity
- Exterior Description
- Brick, Wood Siding
- Roof Type
- Composition
- Sewer Description
- Public Sewer
- Style
- 1 Story, Cottage
- View
- River, Trees/Woods
- Parking
- Carport, Driveway
- Parking Description
- Carport, Driveway
- Road Surface
- Paved
- Exterior Features
- Fenced, Garden, Greenhouse, Outbuilding, RV Parking, Workshop, Yard
- Interior Features
- Ceiling Fan(s), Garage Door Opener, Laminate Flooring, Laundry, Washer/Dryer
- Kitchen Appliances
- Built-in Range, Dishwasher, Free-Standing Refrigerator, Gas Appliances, Island, Range Hood, Stainless Steel Appliance(s)
Mortgage Calculator
Listing courtesy of Frankly Real Estate.
 The content relating to real estate for sale on this site comes in part from the IDX program of the RMLS of Portland, Oregon. Real Estate listings held by brokerage firms other than this firm are marked with the RMLS logo, and detailed information about these properties include the name of the listing's broker. Listing content is copyright © 2026 RMLS of Portland, Oregon. All information provided is deemed reliable but is not guaranteed and should be independently verified. This content last updated on . Some properties which appear for sale on this web site may subsequently have sold or may no longer be available.