268 SW Forest Cove RD, West Linn, OR 97068
- $3,999,995
- 4
- BD
- 4
- BA
- 7,218
- SqFt




- List Price
- $3,999,995
- Days on Market
- 53
- Status
- ACTIVE
- MLS#
- 435267787
- Bedrooms
- 4
- Bathrooms
- 4
- Living Area
- 7,218
- Lot Size
- 1 to 2.99 Acres
- Region
- Lake Oswego, West Linn
Property Description
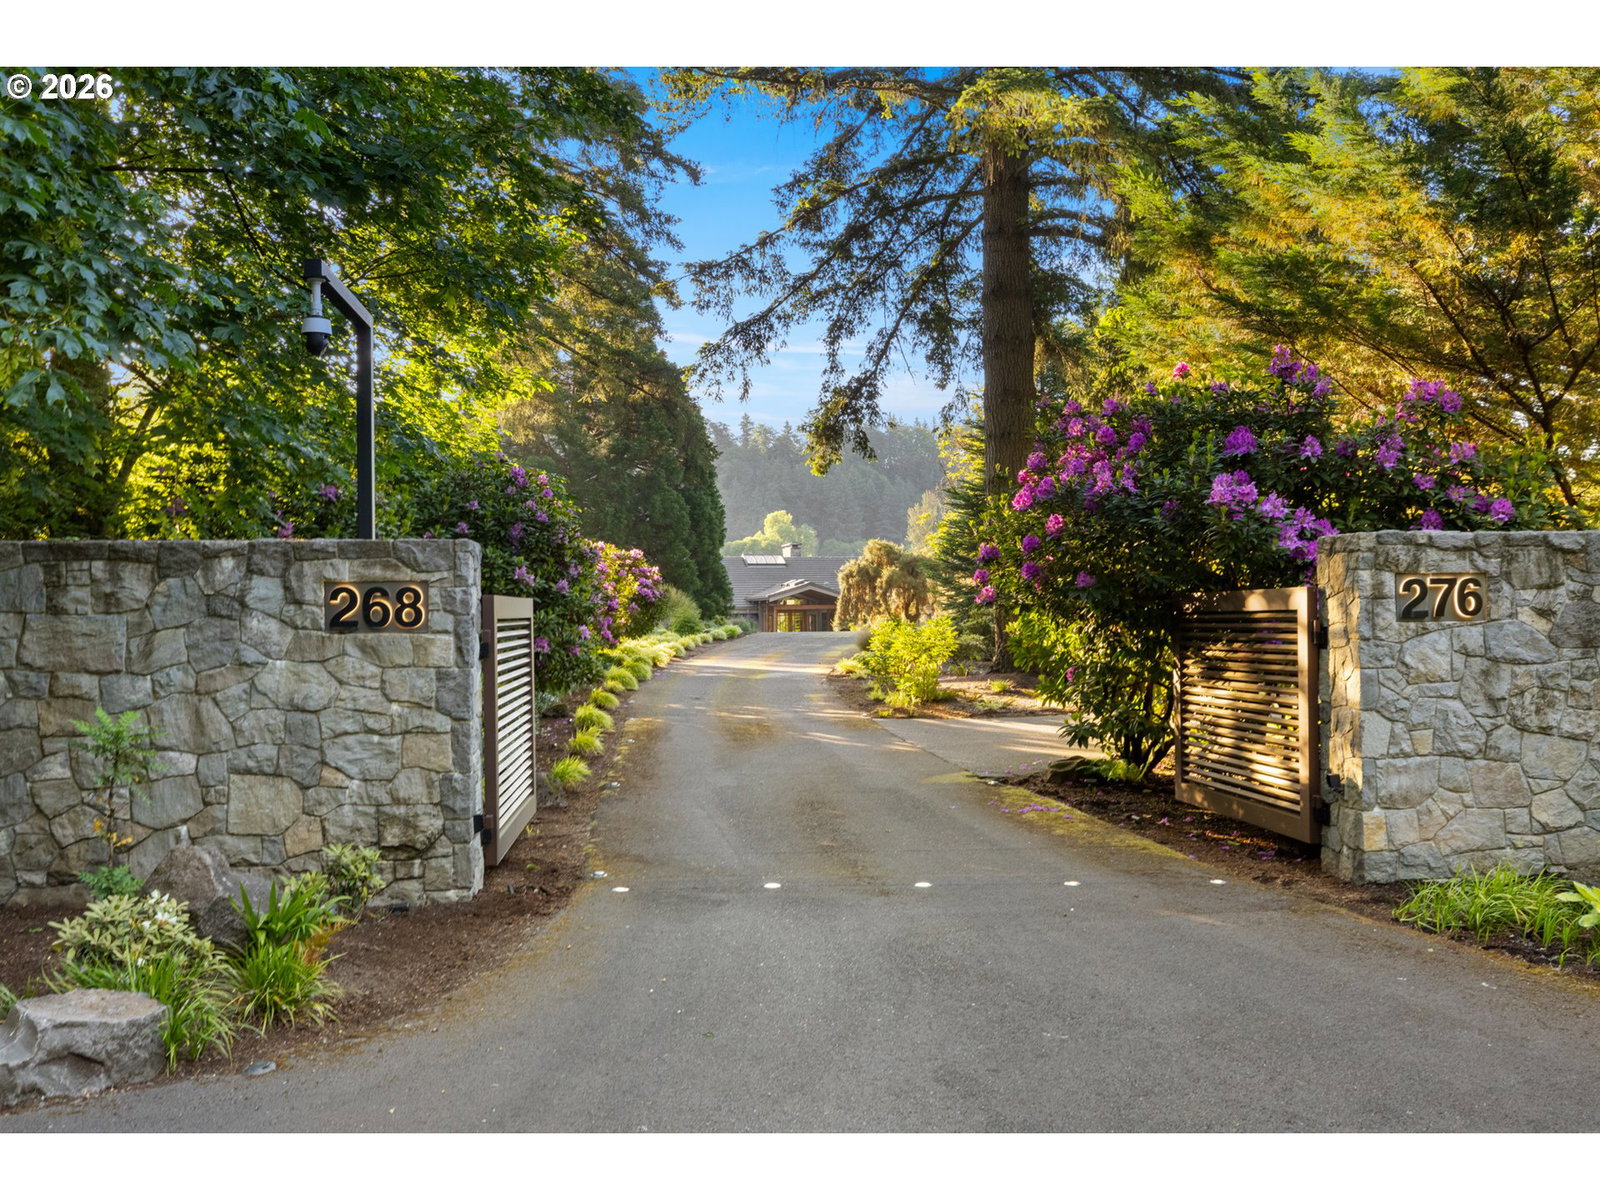
Extraordinary gated Willamette River estate on 1.56 private acres offering 7,218 sq ft of refreshed Northwest Contemporary living in prestigious West Linn. Designed by Hennebery Architects and featured as a filming location in 2001 movie Bandits, this 4-bedroom, 4.5 bath residence blends rustic architectural character with modern updates including new paint, refinished hardwoods, updated lighting, landscaping, and a new privacy gate. Dramatic great room with soaring timber trusses, floor-to-ceiling windows,and stunning river views. Gourmet kitchen with Sub-Zero refrigerator, professional Imperial Gas range, and seamless access to outdoor entertaining spaces. Main-level primary suite with fireplace, deck access, spa-like bath, and walk-through closet. Elevator to lower level with family room, guest suites, gym/sauna, and game room. New two-level dock with boat lift, wave runner ports, paddleboard racks, and custom lighting. Multiple decks, patios, hot tub, and gas fire pit create an exceptional year-round waterfront lifestyle.
/u.realgeeks.media/westernoregonhomes/Oregon_Life.jpg)
Additional Information
- Tax Amount
- $30,972
- Year Built
- 1998
- High School
- Wilsonville
- Elementary School
- Boeckman Creek
- Middle School
- Meridian Creek
- Fireplaces Total
- 4
- Garage Spaces
- 4
- Garage Type
- Attached
- Hoa Fee
- $350
- Hoa Payment Freq
- Annually
- Acres
- 1.56
- Living Area
- 7,218
- Stories
- 2
- Property Type
- Single Family Residence
- Terms
- Cash, Conventional
- Accessibility Features
- Accessible Elevator Installed, Built-in Lighting, Caregiver Quarters, Main Floor Bedroom w/Bath, Minimal Steps, Utility Room On Main
- Master Bedroom Level
- Main
- Cooling Description
- Central Air
- Fireplace Description
- Gas, Wood Burning
- Fuel Description
- Gas
- Heating Description
- Forced Air
- Hot Water Description
- Gas
- Exterior Description
- Cedar
- Roof Type
- Tile
- Sewer Description
- Septic Tank
- Style
- Craftsman, NW Contemporary
- Waterfront Description
- River Front
- View
- River, Territorial
- Parking
- Driveway, Secured
- Waterfront
- Yes
- Parking Description
- Driveway, Secured
- Road Surface
- Paved
- Exterior Features
- Covered Deck, Dock, Fire Pit, Free-Standing Hot Tub, Gas Hookup, Gazebo, Patio, Porch, Private Road, Sprinkler, Water Feature, Yard
- Interior Features
- Ceiling Fan(s), Central Vacuum, Elevator, Garage Door Opener, Granite, Hardwood Floors, Heated Tile Floor, High Ceilings, Home Theater, Jetted Tub, Skylight(s), Slate Flooring, Sound System, Vaulted Ceiling(s), Wall to Wall Carpet, Washer/Dryer
- Kitchen Appliances
- Built-in Oven, Built-in Range, Built-in Refrigerator, Dishwasher, Disposal, Double Oven, Free-Standing Gas Range, Gas Appliances, Island, Pantry, Range Hood, Stainless Steel Appliance(s)
Mortgage Calculator
Listing courtesy of LUXE Forbes Global Properties.
 The content relating to real estate for sale on this site comes in part from the IDX program of the RMLS of Portland, Oregon. Real Estate listings held by brokerage firms other than this firm are marked with the RMLS logo, and detailed information about these properties include the name of the listing's broker. Listing content is copyright © 2026 RMLS of Portland, Oregon. All information provided is deemed reliable but is not guaranteed and should be independently verified. This content last updated on . Some properties which appear for sale on this web site may subsequently have sold or may no longer be available.