4007 BRAE BURN DR, Eugene, OR 97405
- $645,000
- 5
- BD
- 3
- BA
- 2,440
- SqFt




- List Price
- $645,000
- Price Change
- ▼ $15,000 1784247356
- Days on Market
- 99
- Status
- ACTIVE
- MLS#
- 423978417
- Bedrooms
- 5
- Bathrooms
- 3
- Living Area
- 2,440
- Lot Size
- 7, 000 to 9, 999 SqFt
- Region
- Lane Co: Southwest Eugene
Property Description
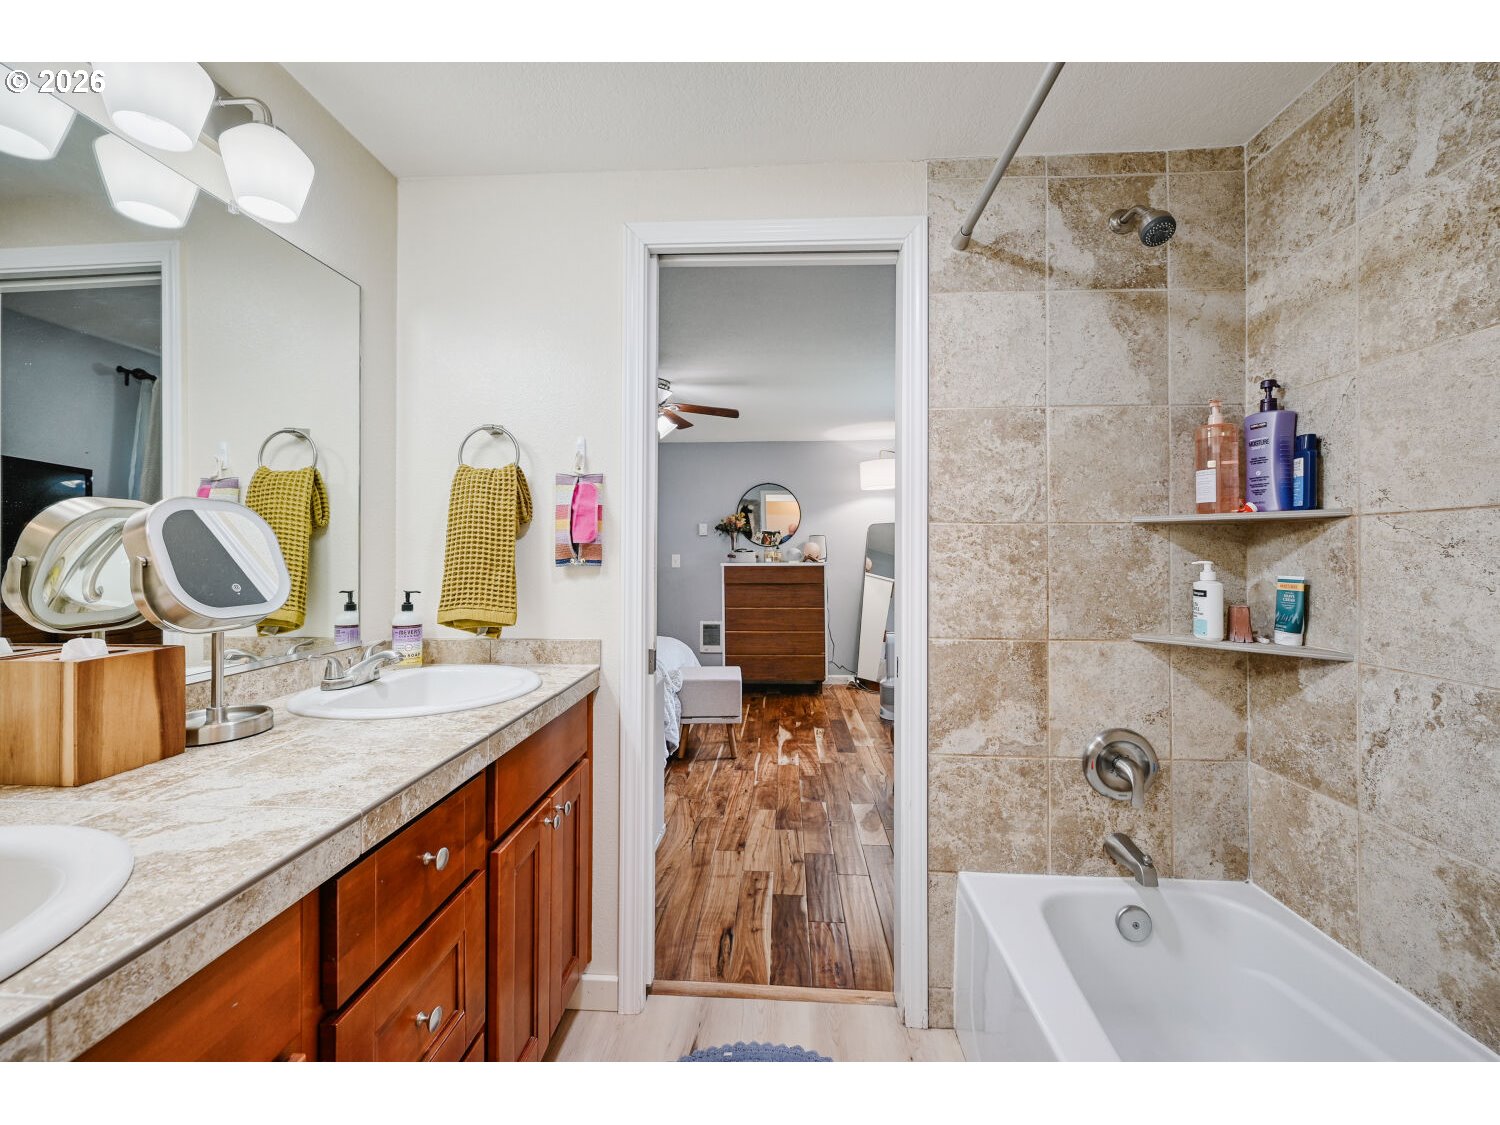
Beautifully situated among mature trees in a sought-after South Eugene location, this spacious 2,440 sq. ft. home offers 5 bedrooms, 3 bathrooms, and a flexible floor plan designed for a variety of living needs. The heart of the home is the inviting family room, featuring rich Acacia hardwood floors, soaring ceilings, abundant natural light, and a cozy fireplace. The main level lives like a single-story home, with the primary suite, two additional bedrooms, living spaces, and kitchen all conveniently located on the main floor. Upstairs, you'll find exceptional versatility with a large bonus room that can serve as a bedroom, media room, game room, or additional living area. This level also includes an office, an additional bedroom, full bathroom, loft space, and an expansive storage room. Enjoy views of Spencer Butte and easy access to nearby outdoor recreation, including the Edgewood neighborhood trail system and the Ridgeline Nature Trail network. Located near parks, shopping, dining, and everyday amenities, with the University of Oregon just minutes away. This home offers a unique combination of natural surroundings, and convenient access to city amenities.
/u.realgeeks.media/westernoregonhomes/Oregon_Life.jpg)
Additional Information
- Tax Amount
- $5,585
- Year Built
- 1971
- High School
- South Eugene
- Elementary School
- Edgewood
- Middle School
- Spencer Butte
- Fireplaces Total
- 1
- Garage Spaces
- 2
- Garage Type
- Attached
- Hoa Fee
- $140
- Hoa Payment Freq
- Annually
- Acres
- 0.17
- Living Area
- 2,440
- Stories
- 2
- Property Type
- Single Family Residence
- Terms
- Cash, Conventional, FHA, VA Loan
- Accessibility Features
- Garage on Main, Main Floor Bedroom w/Bath, Walk-in Shower
- Master Bedroom Level
- Main
- Cooling Description
- None
- Fireplace Description
- Insert, Wood Burning
- Fuel Description
- Electricity
- Heating Description
- Ceiling, Wall Heater, Wood Stove
- Hot Water Description
- Electricity
- Exterior Description
- Wood Siding
- Roof Type
- Composition, Shingle
- Sewer Description
- Public Sewer
- Style
- 2 Story
- Parking
- Driveway
- Security Or Entry
- Security Lights, Security System Owned
- Parking Description
- Driveway
- Road Surface
- Paved
- Exterior Features
- Fenced, Patio, RV Parking, RV/Boat Storage, Security Lights, Tool Shed, Yard
- Interior Features
- Ceiling Fan(s), Garage Door Opener, Granite, Hardwood Floors, High Ceilings, Laundry, Luxury Vinyl Plank, Vaulted Ceiling(s), Wall to Wall Carpet
- Kitchen Appliances
- Dishwasher, Disposal, Free-Standing Range, Free-Standing Refrigerator, Granite, Island, Pantry, Stainless Steel Appliance(s)
Mortgage Calculator
Listing courtesy of RE/MAX Integrity.
 The content relating to real estate for sale on this site comes in part from the IDX program of the RMLS of Portland, Oregon. Real Estate listings held by brokerage firms other than this firm are marked with the RMLS logo, and detailed information about these properties include the name of the listing's broker. Listing content is copyright © 2026 RMLS of Portland, Oregon. All information provided is deemed reliable but is not guaranteed and should be independently verified. This content last updated on . Some properties which appear for sale on this web site may subsequently have sold or may no longer be available.