1676 NW YOUNGWOOD CT, Roseburg, OR 97471
- $415,000
- 3
- BD
- 2
- BA
- 1,610
- SqFt




- List Price
- $415,000
- Price Change
- ▼ $30,900 1786742056
- Days on Market
- 148
- Status
- ACTIVE
- MLS#
- 421979917
- Bedrooms
- 3
- Bathrooms
- 2
- Living Area
- 1,610
- Lot Size
- 7, 000 to 9, 999 SqFt
- Region
- Douglas Co: NW Roseburg/inside Roseburg SD
Property Description
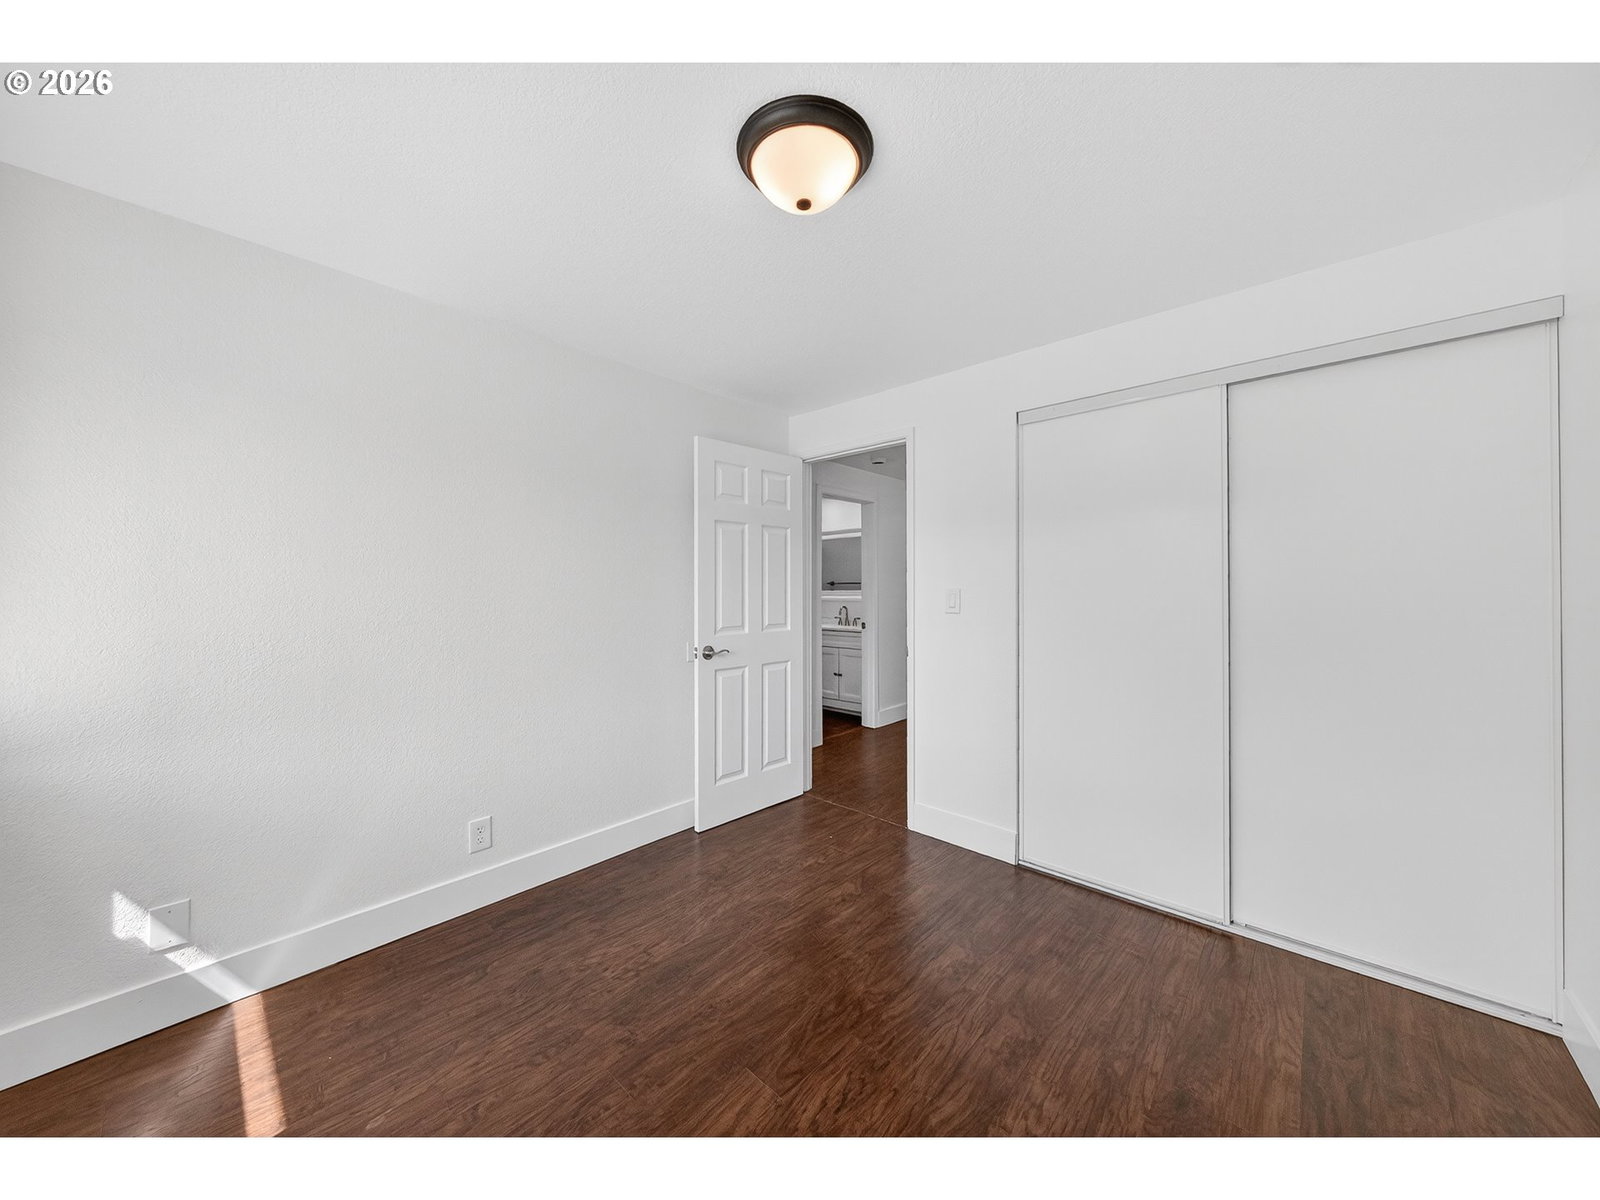
Welcome to 1676 Youngwood Ct in the desirable Hucrest neighborhood, ideally located just a quick walk from the YMCA, tennis and pickleball courts, and the Stewart Park Golf Course. This newly updated single-level ranch offers 3 bedrooms, 2 bathrooms, and 1,610 sqft of well-designed living space. As you set inside, you’re greeted by vaulted ceilings, abundant natural light, and transom windows that elevate the feel of the home. Warm, full-height wood paneling accents and built-ins add character and depth, giving the space a subtle custom touch. The layout is both functional and private, with all three bedrooms tucked into their own wing, separated from the main living areas. A formal living room flows seamlessly into the dining space, connecting to the kitchen and a secondary family room anchored by a large scale fireplace, offering flexibility for both everyday living and entertaining. Updates were completed with care, including new shower surrounds, vanities, closet doors, fresh interior paint, and a refreshed kitchen with new countertops and sink. This creates a clean, move-in-ready feel while still leaving room for personalization. Sliding glass doors off the kitchen and family room lead to a generously sized backyard featuring a brand-new deck, ideal for outdoor dining, entertaining, or simply enjoying the space. Here's a well-rounded home in a highly convenient location. Don't miss your chance to call this one home, call to schedule your private tour today!
/u.realgeeks.media/westernoregonhomes/Oregon_Life.jpg)
Additional Information
- Tax Amount
- $3,590
- Year Built
- 1981
- High School
- Roseburg
- Elementary School
- Hucrest
- Middle School
- Joseph Lane
- Fireplaces Total
- 1
- Garage Spaces
- 2
- Garage Type
- Attached
- Acres
- 0.19
- Living Area
- 1,610
- Stories
- 1
- Property Type
- Single Family Residence
- Terms
- Cash, Conventional, FHA, Owner Will Carry, USDA Loan, VA Loan
- Master Bedroom Level
- Main
- Cooling Description
- Mini Split
- Fireplace Description
- Wood Burning
- Fuel Description
- Electricity
- Heating Description
- Ductless, Forced Air, Mini Split
- Hot Water Description
- Gas, Tank
- Exterior Description
- Lap Siding
- Roof Type
- Composition
- Sewer Description
- Public Sewer
- Style
- 1 Story
- View
- Territorial, Valley
- Parking
- Driveway
- Parking Description
- Driveway
- Covenants/Restrictions
- Yes
- Road Surface
- Paved
- Exterior Features
- Deck, Fenced, Yard
- Interior Features
- Garage Door Opener, Laundry, Luxury Vinyl Plank, Quartz, Vaulted Ceiling(s)
- Kitchen Appliances
- Dishwasher, Free-Standing Range, Free-Standing Refrigerator, Quartz, Range Hood
Mortgage Calculator
Listing courtesy of Different Better Real Estate.
 The content relating to real estate for sale on this site comes in part from the IDX program of the RMLS of Portland, Oregon. Real Estate listings held by brokerage firms other than this firm are marked with the RMLS logo, and detailed information about these properties include the name of the listing's broker. Listing content is copyright © 2026 RMLS of Portland, Oregon. All information provided is deemed reliable but is not guaranteed and should be independently verified. This content last updated on . Some properties which appear for sale on this web site may subsequently have sold or may no longer be available.