1720 Grove ST, Eugene, OR 97404
- $465,000
- 4
- BD
- 2
- BA
- 1,730
- SqFt




- List Price
- $465,000
- Price Change
- ▼ $10,000 1784846869
- Days on Market
- 21
- Status
- ACTIVE
- MLS#
- 413665019
- Bedrooms
- 4
- Bathrooms
- 2
- Living Area
- 1,730
- Lot Size
- 7, 000 to 9, 999 SqFt
- Region
- Lane Co: River Road
Property Description
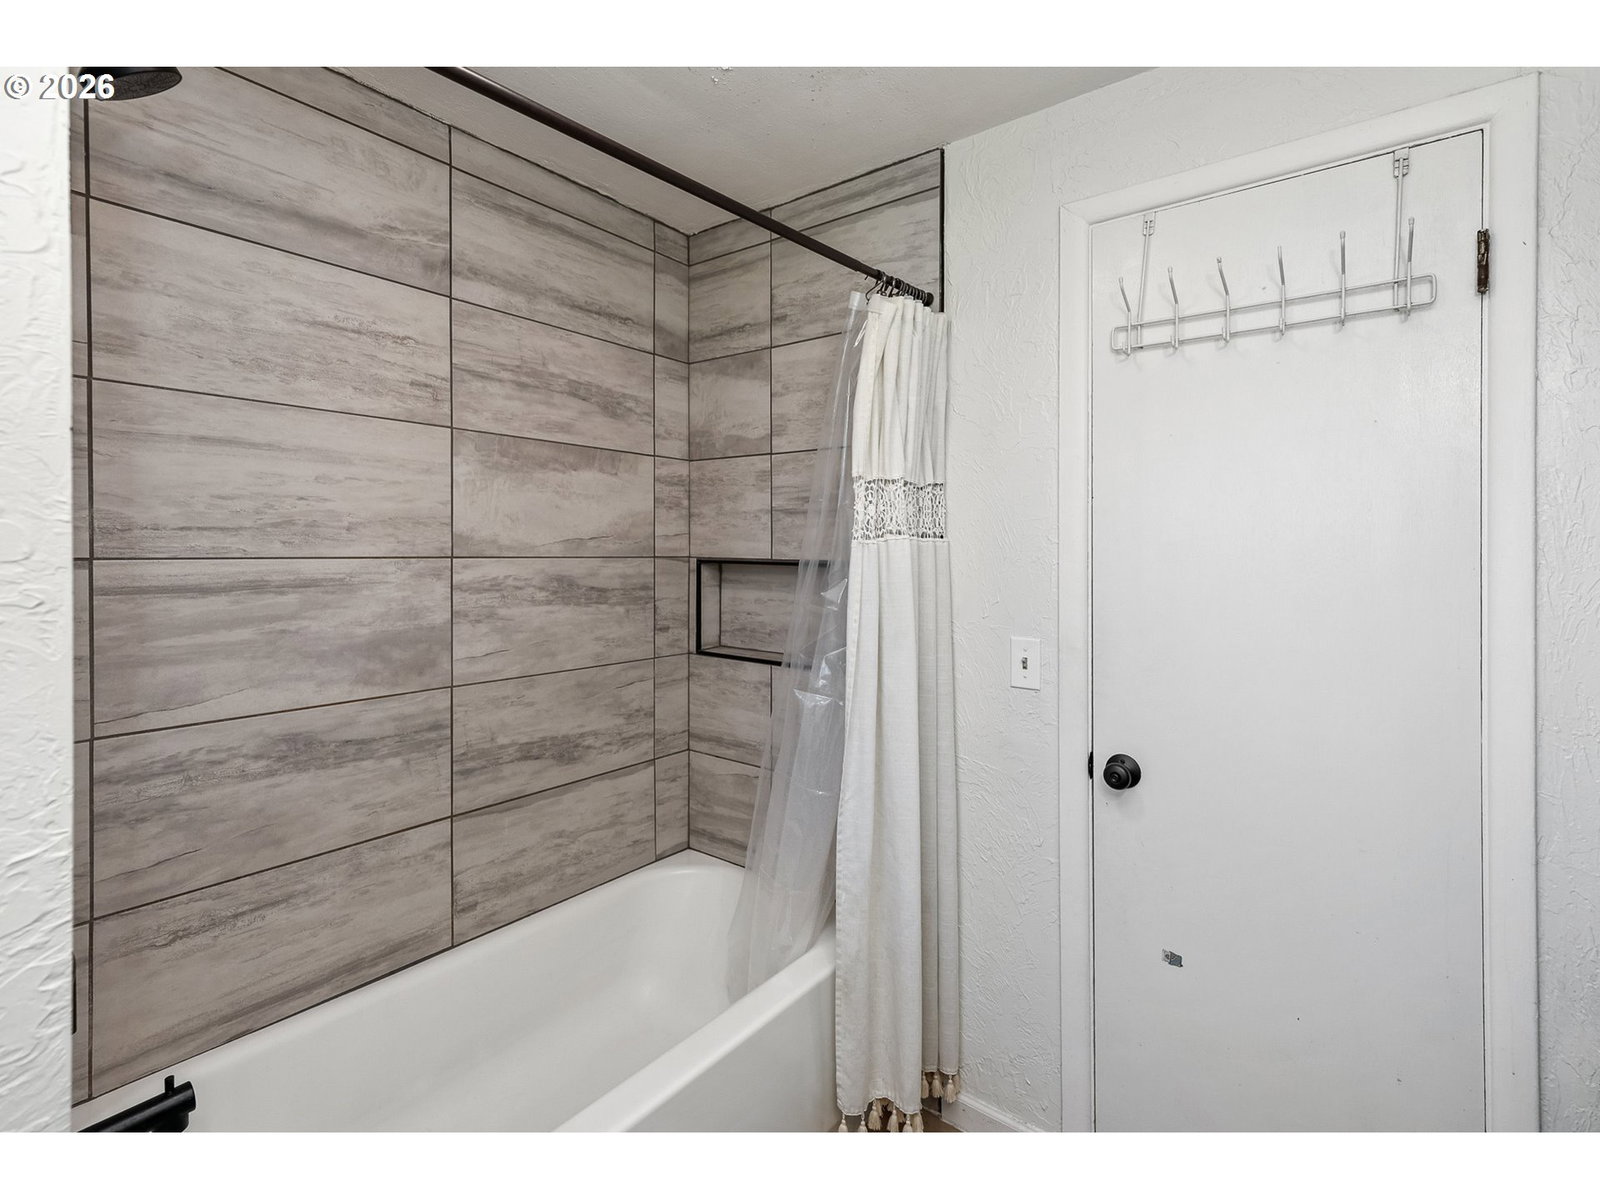
** OPEN HOUSE THIS SATURDAY 7/25 11:00-1:00 & SUNDAY 7/26 2:00-4:00 **Price Reduction- Motivated Sellers!!! You will love this Santa Clara beautifully remodeled home. This 4-bedroom, 2-bath, 1,750 sq. ft home is the perfect blend of character and modern updates sitting on a corner lot! There are original hardwood floors in the living room and bedrooms, a cozy wood-burning stove insert, new LVP flooring in the kitchen, dining area and bathrooms, quartz countertops, large windows, and gas appliances make this home move-in ready. Also a new gas HVAC system with heat pump and central A/C provides year-round comfort. The oversized primary bedroom features a walk-in closet, large ensuite bathroom, and two large windows. The primary also has a private exterior entrance offering flexibility as a primary suite, home office, guest quarters, or potential short-term rental. Enjoy the huge backyard with mature landscaping, a covered patio, and an irrigation well to keep everything green. This home also offers RV parking a garage, and comfort, flexibility, a great location close to schools, stores, and shopping. Call to view today!
/u.realgeeks.media/westernoregonhomes/Oregon_Life.jpg)
Additional Information
- Tax Amount
- $3,732
- Year Built
- 1955
- High School
- North Eugene
- Elementary School
- Howard
- Middle School
- Kelly
- Fireplaces Total
- 1
- Garage Spaces
- 1
- Garage Type
- Attached
- Acres
- 0.21
- Living Area
- 1,730
- Stories
- 1
- Property Type
- Single Family Residence
- Terms
- Cash, Conventional, FHA, VA Loan
- Accessibility Features
- Caregiver Quarters, One Level, Walk-in Shower
- Master Bedroom Level
- Main
- Cooling Description
- Heat Pump
- Fireplace Description
- Stove, Wood Burning
- Fuel Description
- Electricity, Gas
- Heating Description
- Heat Pump
- Hot Water Description
- Electricity, Tank
- Exterior Description
- T-111 Siding
- Roof Type
- Composition
- Sewer Description
- Public Sewer
- Style
- 1 Story, Ranch
- Parking
- Driveway, Off Street
- Parking Description
- Driveway, Off Street
- Road Surface
- Concrete
- Exterior Features
- Covered Patio, Garden, RV Parking, Tool Shed, Yard
- Interior Features
- Hardwood Floors, Laminate Flooring, Laundry, Sprinkler, Wall to Wall Carpet, Wood Floors
- Kitchen Appliances
- Disposal, Free-Standing Refrigerator, Gas Appliances, Pantry, Quartz, Stainless Steel Appliance(s)
Mortgage Calculator
Listing courtesy of Oregon Life Homes.
 The content relating to real estate for sale on this site comes in part from the IDX program of the RMLS of Portland, Oregon. Real Estate listings held by brokerage firms other than this firm are marked with the RMLS logo, and detailed information about these properties include the name of the listing's broker. Listing content is copyright © 2026 RMLS of Portland, Oregon. All information provided is deemed reliable but is not guaranteed and should be independently verified. This content last updated on . Some properties which appear for sale on this web site may subsequently have sold or may no longer be available.