383 RIDGECREST DR, Roseburg, OR 97471
- $649,000
- 4
- BD
- 2
- BA
- 2,356
- SqFt




- List Price
- $649,000
- Price Change
- ▼ $20,000 1785381236
- Days on Market
- 238
- Status
- ACTIVE
- MLS#
- 400815536
- Bedrooms
- 4
- Bathrooms
- 2
- Living Area
- 2,356
- Lot Size
- 10, 000 to 14, 999 SqFt
- Region
- Douglas Co: NW Roseburg/inside Roseburg SD
Property Description
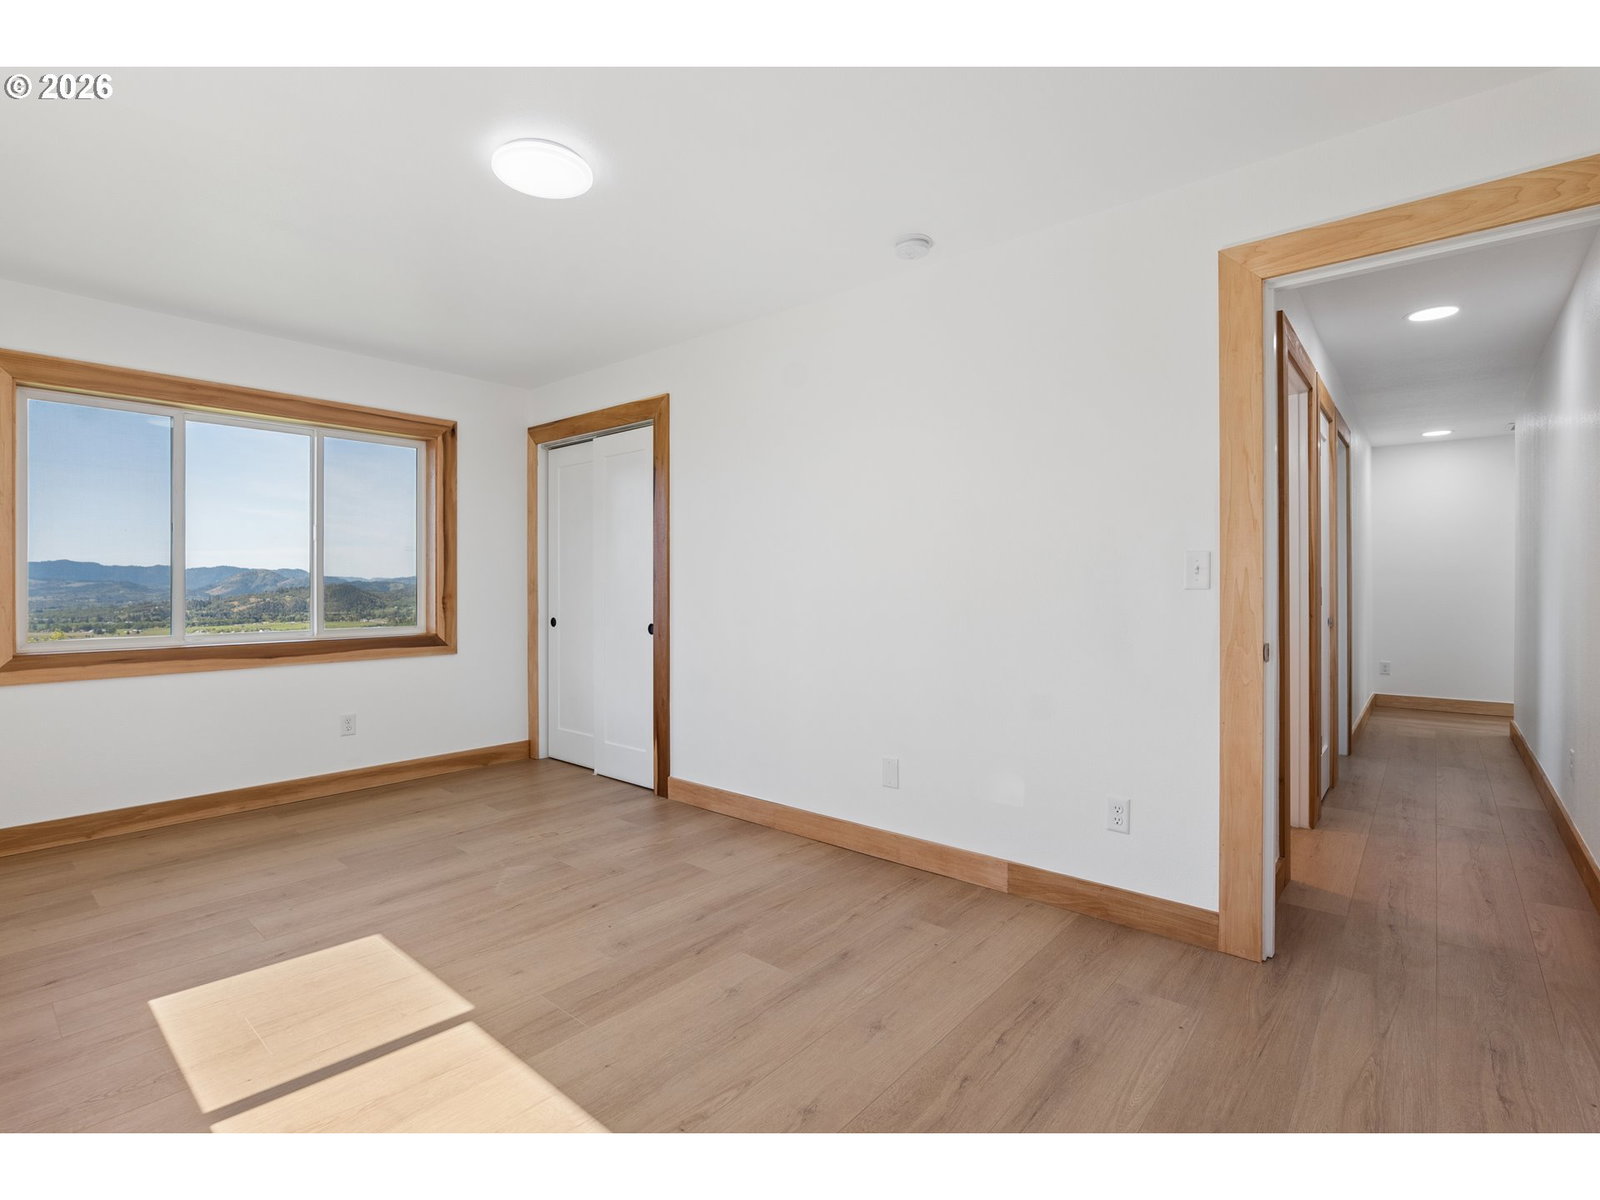
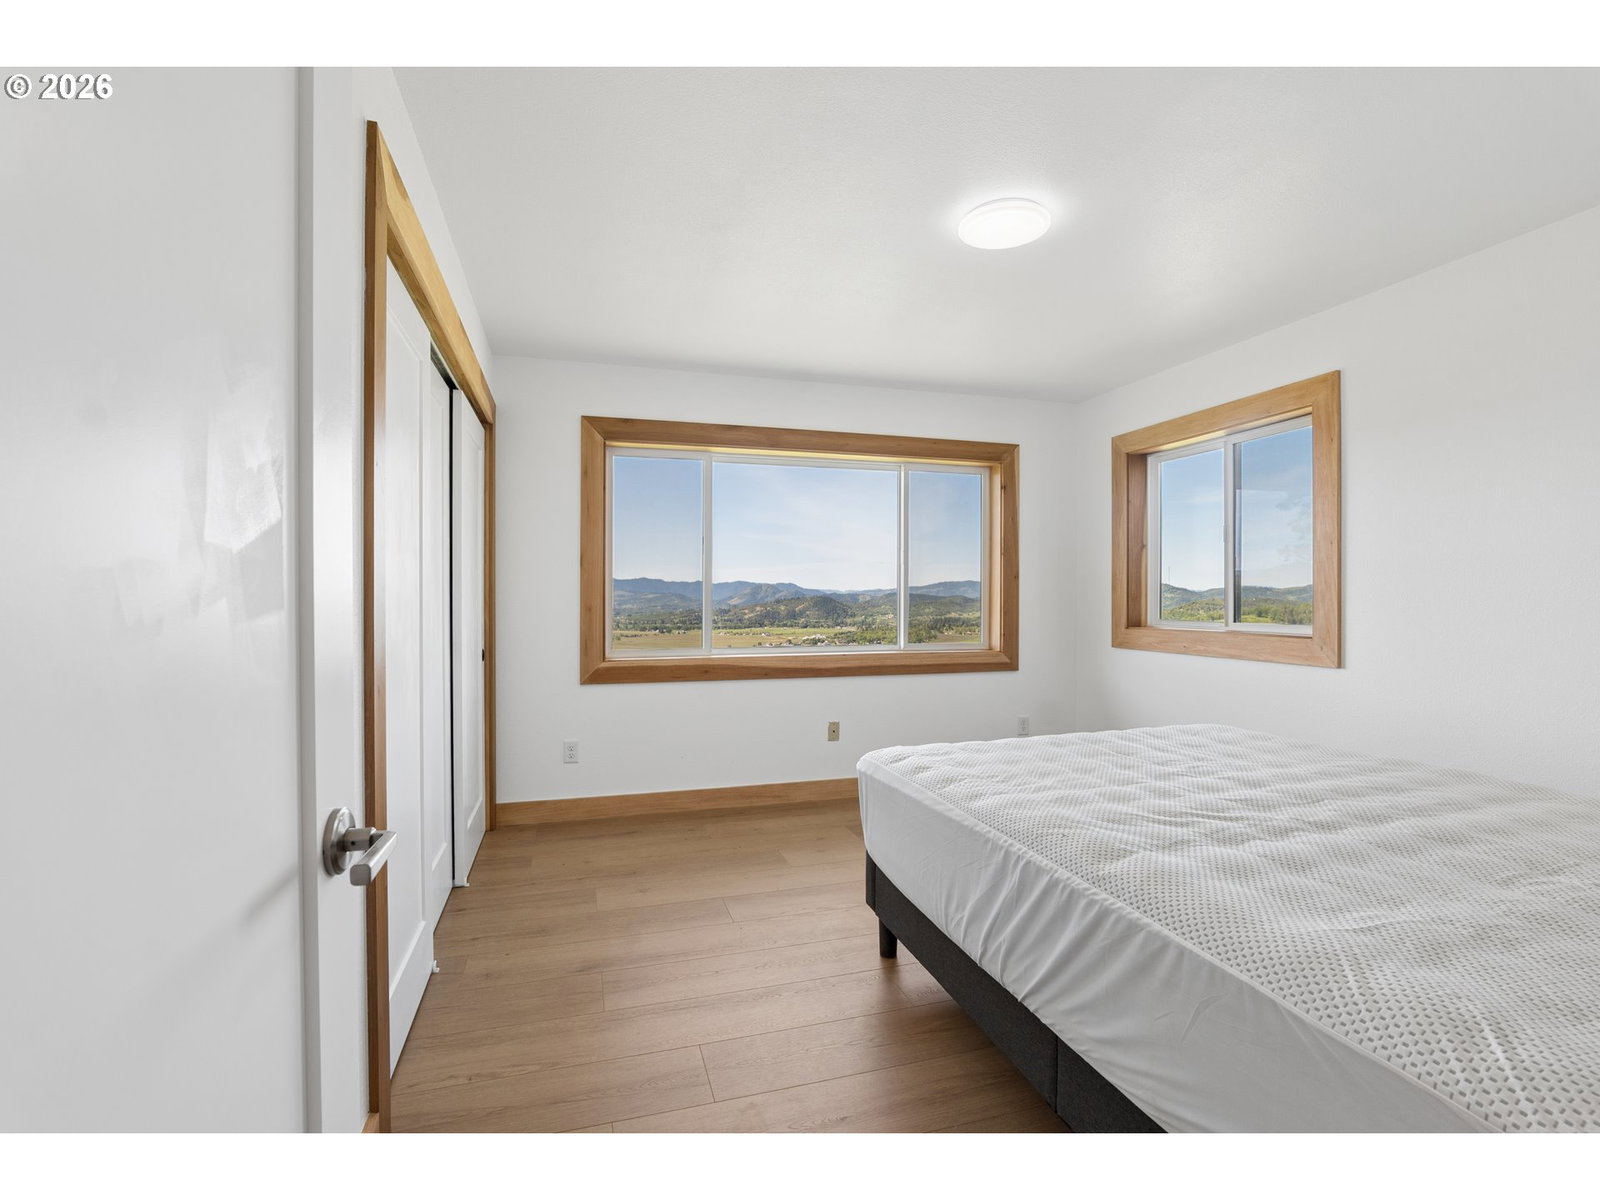
Single-level living, a dedicated home office, panoramic views, and exceptional privacy come together in this fully remodeled home in gated Ridgeview. Set against approximately 100 acres of community open space, the 2,356 sq ft, 4-bedroom home captures sweeping vineyard, valley, and Callahan Mountain views through oversized picture windows and 12-foot sliding glass doors. The open great room flows into a chef’s kitchen with a generous granite island and backsplash, more than $20,000 in WiFi-enabled appliances, and a 180-bottle EuroCave multi-zone wine refrigerator. The dedicated office offers a private workspace separate from the home’s four bedrooms. The primary suite enjoys valley views, a walk-in closet, custom double vanity, and tiled shower with rainfall and standard shower heads. Extensive improvements include a new roof, James Hardie siding, 18 SEER HVAC, energy-efficient windows, skylights, WiFi-enabled water heater, and new luxury flooring throughout. Move-in ready, private, and beautifully updated, with a setting and views that are difficult to duplicate.
/u.realgeeks.media/westernoregonhomes/Oregon_Life.jpg)
Additional Information
- Tax Amount
- $3,834
- Year Built
- 1989
- High School
- Roseburg
- Elementary School
- Hucrest
- Middle School
- Joseph Lane
- Garage Spaces
- 2
- Garage Type
- Attached
- Hoa Fee
- $495
- Hoa Payment Freq
- Annually
- Acres
- 0.25
- Living Area
- 2,356
- Stories
- 1
- Subdivision
- RIDGEVIEW RANCH
- Property Type
- Single Family Residence
- Terms
- Cash, Conventional, FHA, VA Loan
- Accessibility Features
- Minimal Steps, One Level, Walk-in Shower
- Master Bedroom Level
- Main
- Cooling Description
- Central Air, EnergyStar Air Conditioning
- Fuel Description
- Electricity
- Heating Description
- Forced Air
- Hot Water Description
- Electricity
- Exterior Description
- Cement Siding
- Roof Type
- Composition
- Sewer Description
- Septic Tank
- Style
- 1 Story, NW Contemporary
- View
- Mountain(s), Valley, Vineyard
- Parking
- Driveway
- Parking Description
- Driveway
- Covenants/Restrictions
- Yes
- Road Surface
- Paved
- Exterior Features
- Deck, Patio, Public Road, Yard
- Interior Features
- Granite, High Ceilings, Laundry, Luxury Vinyl Plank, Marble, Quartz, Skylight(s), Tile Floor, Vaulted Ceiling(s)
- Kitchen Appliances
- Built-in Oven, Convection Oven, Cooktop, Dishwasher, ENERGY STAR Qualified Appliances, Free-Standing Refrigerator, Granite, Plumbed For Ice Maker, Range Hood, Wine Cooler
Mortgage Calculator
Listing courtesy of Vantage Point Brokers, LLC.
 The content relating to real estate for sale on this site comes in part from the IDX program of the RMLS of Portland, Oregon. Real Estate listings held by brokerage firms other than this firm are marked with the RMLS logo, and detailed information about these properties include the name of the listing's broker. Listing content is copyright © 2026 RMLS of Portland, Oregon. All information provided is deemed reliable but is not guaranteed and should be independently verified. This content last updated on . Some properties which appear for sale on this web site may subsequently have sold or may no longer be available.