3828 NW DEVOTO LN, Portland, OR 97229
- $1,499,000
- 4
- BD
- 3
- BA
- 4,334
- SqFt




- List Price
- $1,499,000
- Price Change
- ▼ $96,000 1778313890
- Days on Market
- 386
- Status
- ACTIVE
- MLS#
- 391303787
- Bedrooms
- 4
- Bathrooms
- 3
- Living Area
- 4,334
- Lot Size
- 10, 000 to 14, 999 SqFt
- Region
- Portland NW/ SW/ S, Raleigh Hills
Property Description
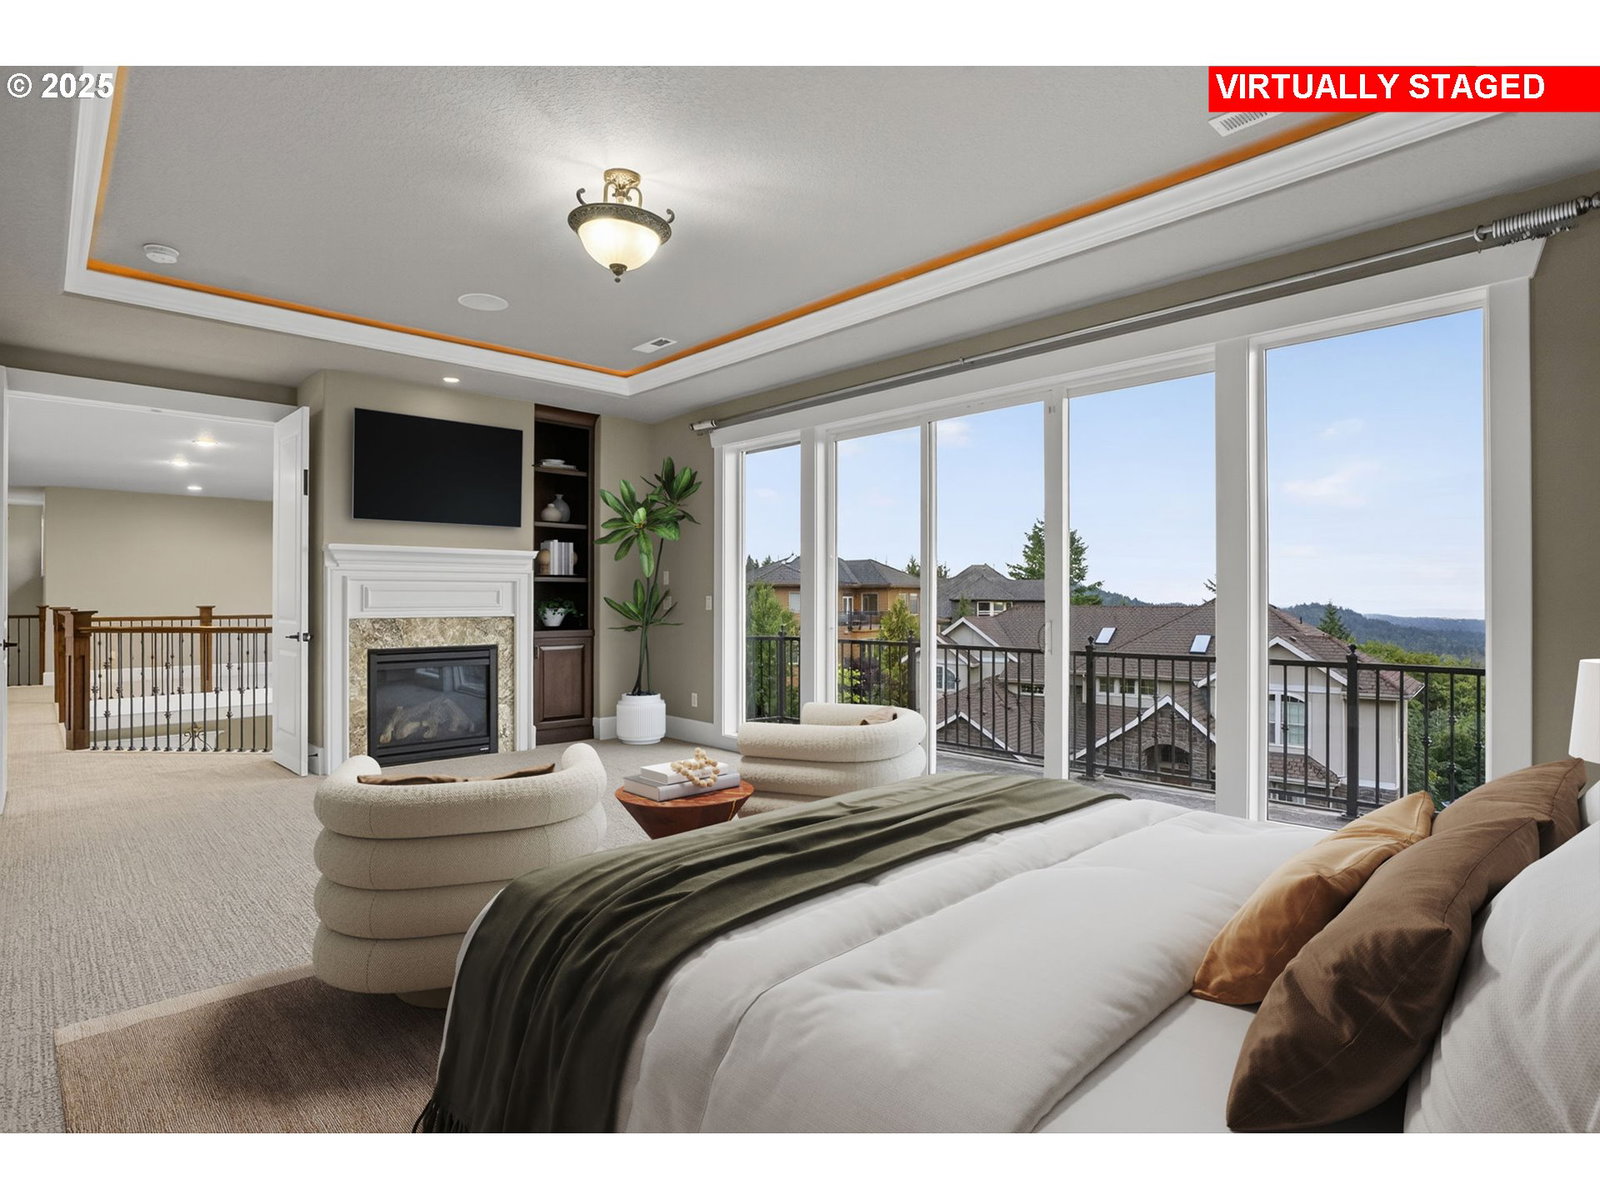
Welcome to this exceptional Forest Heights residence with sweeping valley views, where timeless elegance meets elevated everyday living. Step inside to a thoughtfully designed floor plan that balances daily living with grand-scale entertaining. A dramatic wall of floor-to-ceiling windows fills the main living space with natural light and frame the surrounding landscape. At the heart of the home, the chef’s kitchen is both functional and inspiring—featuring a generous island, a secret walk-in pantry, and a dumbwaiter. Upstairs, the owner’s suite is a true sanctuary, complete with a cozy fireplace, expansive custom walk-in closet, and a private patio to soak in the sunsets. The spa-like ensuite invites relaxation with its luxurious finishes and serene design. Two additional bedrooms and a versatile loft offer ideal space for hobbies, work, or play. The lower level provides flexibility for a fourth bedroom with a full bath—perfect for guests or multi-generational living—or can easily transform into a private theatre room with a wet bar. Outdoors, enjoy panoramic sunsets from the patio, gather around the outdoor fireplace, or entertain effortlessly at the built-in grilling station. Additional amenities include a walk-in sauna, integrated Sonos sound system, home security system, and an expansive four-car garage with built-in EV charging. A rare opportunity to experience luxury living in one of Portland’s most sought-after hillside communities. [Home Energy Score = 4. HES Report at https://rpt.greenbuildingregistry.com/hes/OR10241334]
/u.realgeeks.media/westernoregonhomes/Oregon_Life.jpg)
Additional Information
- Tax Amount
- $20,327
- Year Built
- 2013
- High School
- Lincoln
- Elementary School
- Forest Park
- Middle School
- West Sylvan
- Fireplaces Total
- 2
- Garage Spaces
- 4
- Garage Type
- Attached
- Hoa Fee
- $71
- Hoa Payment Freq
- Monthly
- Acres
- 0.24
- Living Area
- 4,334
- Stories
- 3
- Subdivision
- FOREST HEIGHTS ESTATES
- Property Type
- Single Family Residence
- Terms
- Cash, Conventional
- Master Bedroom Level
- Upper
- Cooling Description
- Central Air
- Fireplace Description
- Electric
- Fuel Description
- Gas
- Heating Description
- Forced Air
- Hot Water Description
- Gas
- Exterior Description
- Brick, Cement Siding
- Roof Type
- Composition
- Sewer Description
- Public Sewer
- Style
- Custom Style, NW Contemporary
- View
- Trees/Woods, Valley
- Parking
- Driveway
- Security Or Entry
- Security System Owned
- Parking Description
- Driveway
- Covenants/Restrictions
- Yes
- Road Surface
- Paved
- Exterior Features
- Covered Patio, Fire Pit, Gas Hookup, Patio, Sprinkler
- Interior Features
- Central Vacuum, Dumbwaiter, Garage Door Opener, Granite, Hardwood Floors, High Ceilings, Home Theater, Laundry, Soaking Tub, Sound System, Tile Floor, Wainscoting, Wall to Wall Carpet
- Kitchen Appliances
- Built-in Refrigerator, Dishwasher, Disposal, Double Oven, Free-Standing Gas Range, Gas Appliances, Granite, Island, Microwave, Pantry, Pot Filler, Range Hood, Stainless Steel Appliance(s), Tile, Wine Cooler
Mortgage Calculator
Listing courtesy of Keller Williams Realty Professionals.
 The content relating to real estate for sale on this site comes in part from the IDX program of the RMLS of Portland, Oregon. Real Estate listings held by brokerage firms other than this firm are marked with the RMLS logo, and detailed information about these properties include the name of the listing's broker. Listing content is copyright © 2026 RMLS of Portland, Oregon. All information provided is deemed reliable but is not guaranteed and should be independently verified. This content last updated on . Some properties which appear for sale on this web site may subsequently have sold or may no longer be available.