34846 MATTHEWS RD, Eugene, OR 97405
- $1,145,000
- 3
- BD
- 2
- BA
- 2,001
- SqFt




- List Price
- $1,145,000
- Days on Market
- 104
- Status
- ACTIVE
- MLS#
- 378857860
- Bedrooms
- 3
- Bathrooms
- 2
- Living Area
- 2,001
- Lot Size
- 3 to 4.99 Acres
- Region
- Lane Co: Pleasant Hill / Oakridge
Property Description
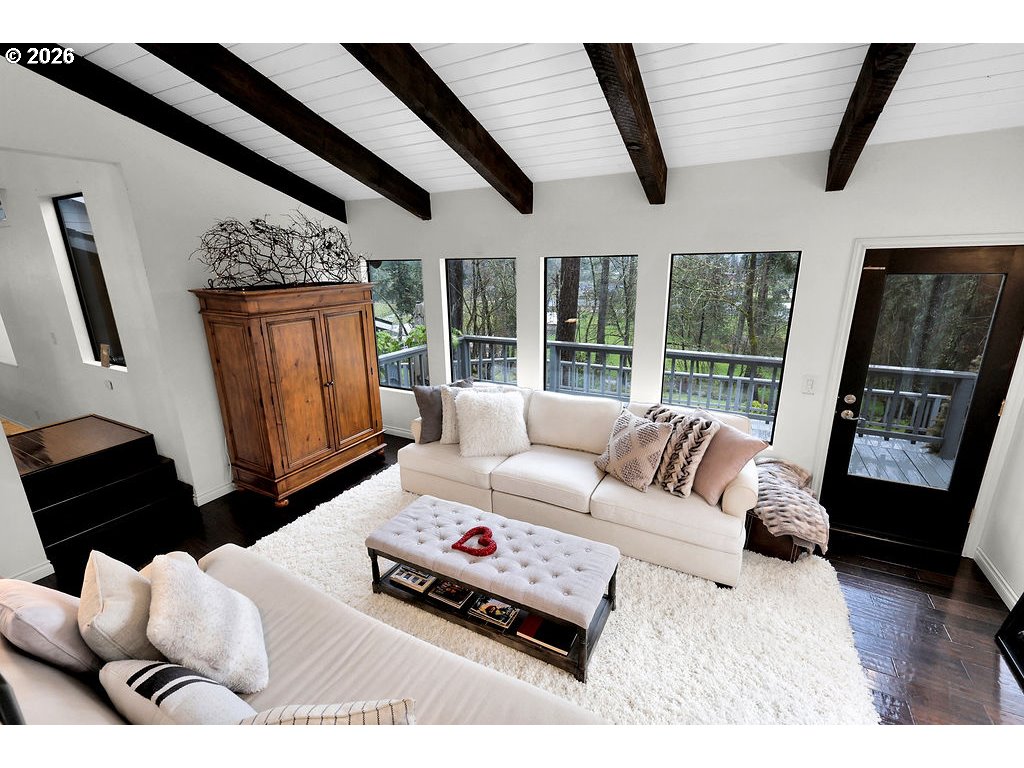
Stunning updated contemporary home set on 4.24 private acres just minutes from Eugene, offering serene wooded surroundings and breathtaking filtered valley and mountain views. This 1977 gem boasts soaring vaulted open-beam ceilings, abundant skylights that flood the interior with natural light, and a cozy wood-burning fireplace in the spacious living area for year-round comfort. The thoughtfully renovated kitchen features modern appliances, an eat-in bar, and a generous walk-in pantry, flowing seamlessly into the dining and living spaces ideal for entertaining or everyday living. The primary suite serves as a peaceful retreat with a private bath, walk-in closet, and private balcony overlooking the treetops, while three additional bedrooms offer flexibility for family, guests, or home office use. Step outside to your expansive 2,600+ square foot deck, a true outdoor oasis complete with swim spa, lap pool, and hot tub for relaxation in any season. Additional highlights include an oversized 4-car shop/garage, gated paved driveway, covered RV parking with hookups, central vacuum system, and forced air/heat pump for efficiency. Nestled in the desirable Pleasant Hill School District, this rare country escape combines modern updates, income potential, abundant space to roam, and easy access to city amenities. A peaceful private retreat that truly has it all—schedule your private showing today before it's gone!
/u.realgeeks.media/westernoregonhomes/Oregon_Life.jpg)
Additional Information
- Tax Amount
- $6,322
- Year Built
- 1977
- High School
- Pleasant Hill
- Elementary School
- Pleasant Hill
- Middle School
- Pleasant Hill
- Fireplaces Total
- 1
- Garage Spaces
- 2
- Garage Type
- Attached
- Acres
- 4.24
- Living Area
- 2,001
- Stories
- 2
- Property Type
- Single Family Residence
- Terms
- Cash, Conventional, FHA, VA Loan
- Master Bedroom Level
- Upper
- Cooling Description
- Heat Pump
- Fireplace Description
- Insert, Wood Burning
- Fuel Description
- Electricity
- Heating Description
- Forced Air, Wall Furnace
- Hot Water Description
- Electricity
- Exterior Description
- Lap Siding, Wood Siding
- Sewer Description
- Septic Tank
- Style
- Contemporary
- View
- Mountain(s), Trees/Woods
- Parking
- Driveway, RV Access/Parking
- Parking Description
- Driveway, RV Access/Parking
- Exterior Features
- Barn(s), Deck, Fenced, Patio, RV Parking, RV/Boat Storage, Second Garage, Second Residence, Workshop, Yard
- Interior Features
- Ceiling Fan(s), Central Vacuum, Garage Door Opener, Tile Floor, Vaulted Ceiling(s), Wall to Wall Carpet
- Kitchen Appliances
- Dishwasher, Disposal, Free-Standing Range, Microwave
Mortgage Calculator
Listing courtesy of Tim Duncan Real Estate.
 The content relating to real estate for sale on this site comes in part from the IDX program of the RMLS of Portland, Oregon. Real Estate listings held by brokerage firms other than this firm are marked with the RMLS logo, and detailed information about these properties include the name of the listing's broker. Listing content is copyright © 2026 RMLS of Portland, Oregon. All information provided is deemed reliable but is not guaranteed and should be independently verified. This content last updated on . Some properties which appear for sale on this web site may subsequently have sold or may no longer be available.