465 NW ROYAL BLVD, Portland, OR 97210
- $3,875,000
- 5
- BD
- 4
- BA
- 10,564
- SqFt




- List Price
- $3,875,000
- Days on Market
- 157
- Status
- ACTIVE
- MLS#
- 373570010
- Bedrooms
- 5
- Bathrooms
- 4
- Living Area
- 10,564
- Lot Size
- 7 to 9.99 Acres
- Region
- Portland NW/ SW/ S, Raleigh Hills
Property Description
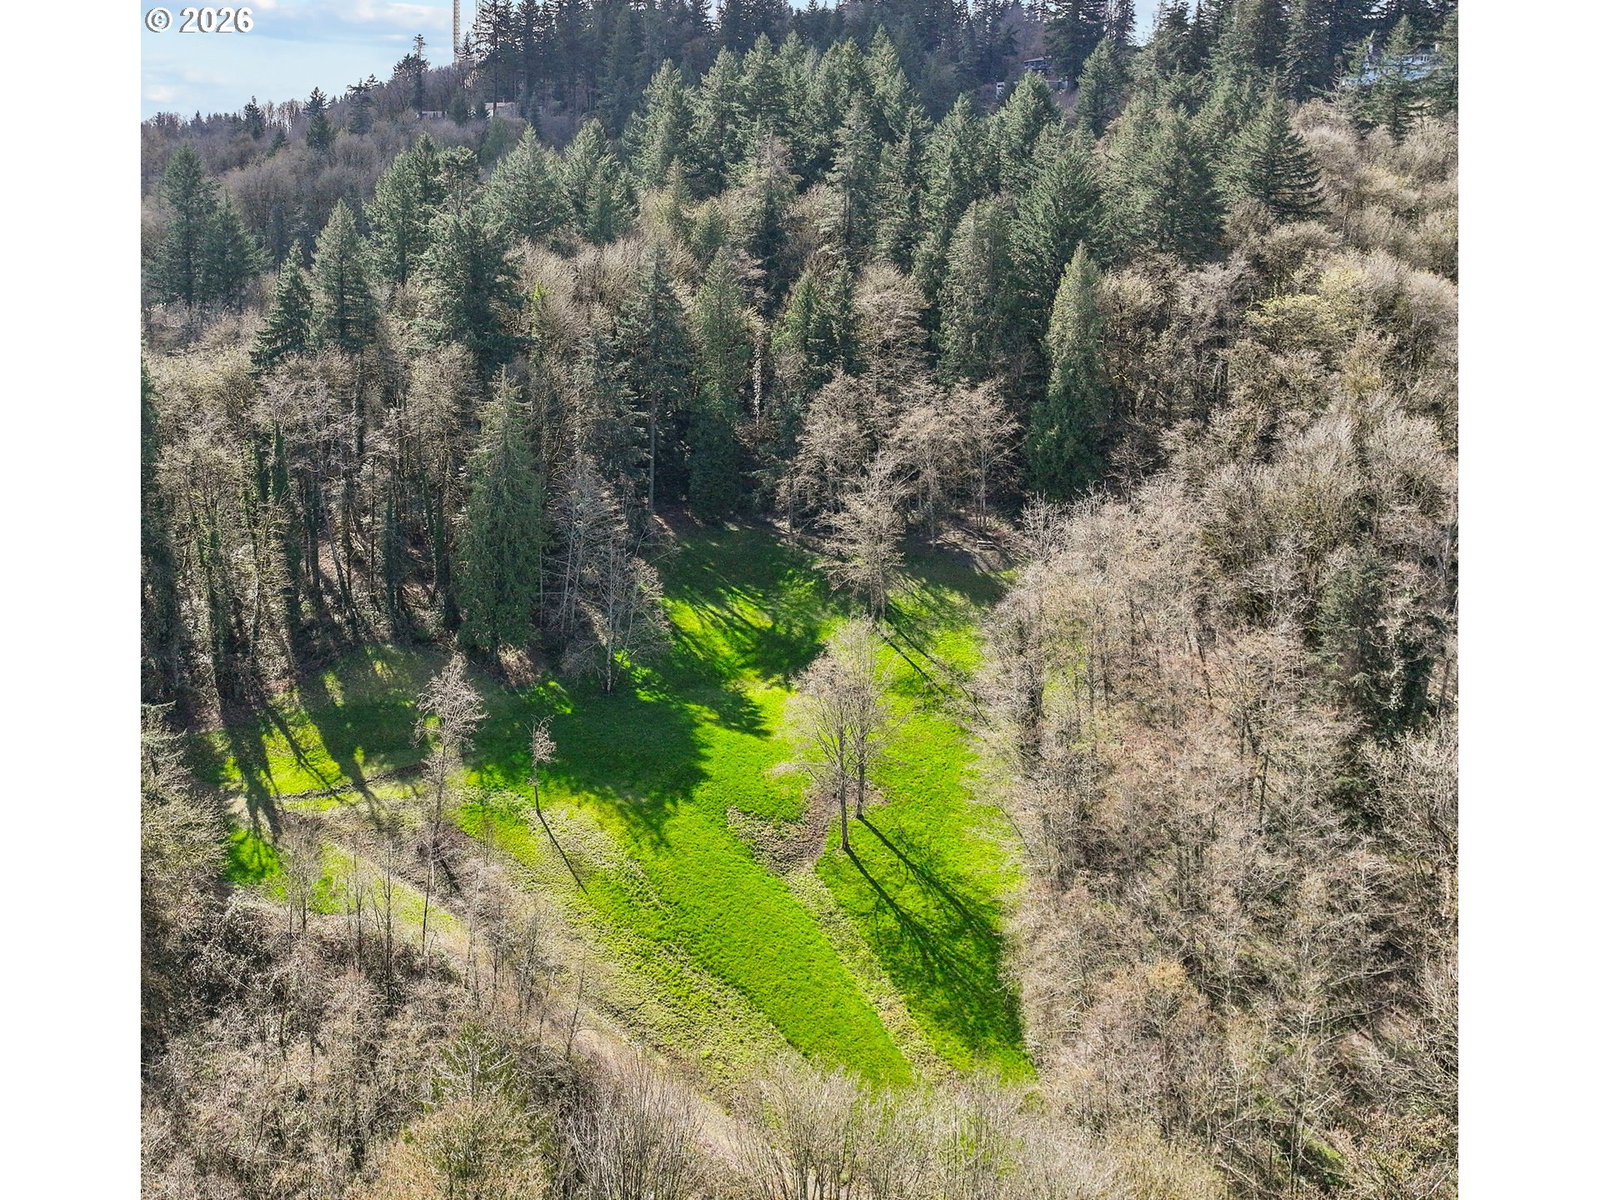
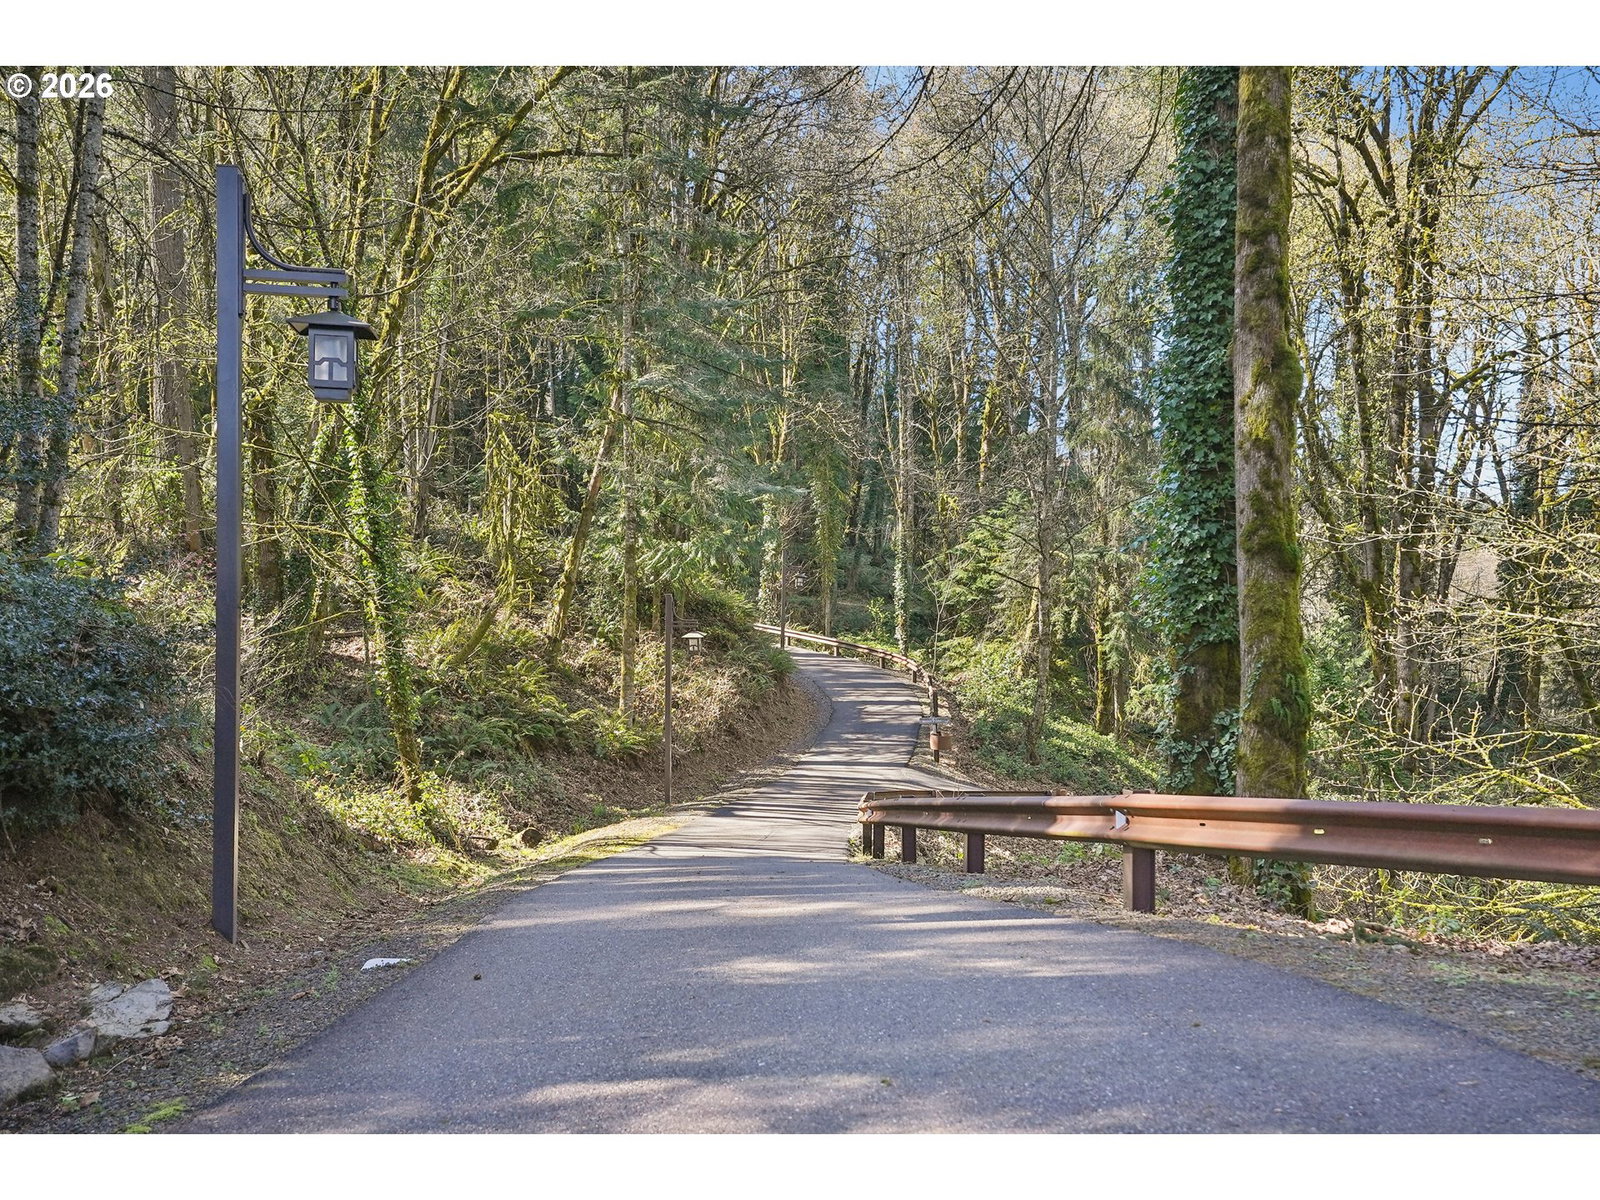
OPEN SUN 7/12 FROM 1-3PM. One-of-a-Kind luxury home celebrating the pacific NW lifestyle over looking Forest Park, Columbia river gorge, city and partial Mt. Hood and Mt St Helens views. An architectural masterpiece with circular driveway and hand chosen selected NW materials and design features. The magnificent, quietly elegant updated and renovated lodge home is ideal for the most discerning buyer in search of the full Oregon experience. Home is situated on the highest point of the 28 acres to capture the breath taking territorial views. Quiet elegance greets you the moment you step inside. Hand selected fir beams, Snake river rock stone, and warm wood floors with startling higher ceilings welcome you home. The open floor plan reveals a comfortable living room, dining room, and stunning commercial grade Chef's kitchen with all sought after cooking features. Main floor family room, home office and two additional bedrooms and baths plus laundry. Upper floor includes owners suite with vaulted ceilings features an oversize covered veranda/ deck to take in the lake & property views as well as generous size bathroom with soaking tub, larger walk in shower and generous closet space. Other features on upper floor include library/billiard room, home gym sharing space with updated indoor pool opening up to the outdoors and exterior patios. Lower level features media room for movie night. Upon arriving at the gated entry you travel up the hill pass an exceptional park and grass area with plenty of room for entertaining large gatherings only a short distance from the home. Only 8 min drive to NW alphabet district! Close to hwy 26/217 access making it easy to get to downtown, high tech corridor, Nike and all the metro area has to offer!
/u.realgeeks.media/westernoregonhomes/Oregon_Life.jpg)
Additional Information
- Tax Amount
- $44,872
- Year Built
- 1991
- High School
- Lincoln
- Elementary School
- Forest Park
- Middle School
- West Sylvan
- Fireplaces Total
- 4
- Garage Spaces
- 2
- Garage Type
- Detached, Extra Deep
- Acres
- 28.55
- Living Area
- 10,564
- Stories
- 3
- Subdivision
- FOREST PARK
- Property Type
- Single Family Residence
- Terms
- Cash, Conventional
- Master Bedroom Level
- Upper
- Cooling Description
- Central Air
- Fireplace Description
- Gas, Wood Burning
- Fuel Description
- Gas
- Heating Description
- Hot Water
- Hot Water Description
- Gas
- Exterior Description
- Log, Stone, Stucco
- Roof Type
- Shake
- Sewer Description
- Standard Septic
- Style
- Custom Style, Lodge
- View
- City, Mountain(s), Territorial
- Parking
- Driveway
- Security Or Entry
- Security System
- Parking Description
- Driveway
- Road Surface
- Paved
- Exterior Features
- Fire Pit, Patio, Private Road, Yard
- Interior Features
- Hardwood Floors, High Ceilings, Indoor Pool, Laundry, Vaulted Ceiling(s), Wall to Wall Carpet, Washer/Dryer
- Kitchen Appliances
- Dishwasher, Disposal, Down Draft, Free-Standing Refrigerator, Gas Appliances, Island, Pantry, Stainless Steel Appliance(s)
Mortgage Calculator
Listing courtesy of Windermere Realty Trust.
 The content relating to real estate for sale on this site comes in part from the IDX program of the RMLS of Portland, Oregon. Real Estate listings held by brokerage firms other than this firm are marked with the RMLS logo, and detailed information about these properties include the name of the listing's broker. Listing content is copyright © 2026 RMLS of Portland, Oregon. All information provided is deemed reliable but is not guaranteed and should be independently verified. This content last updated on . Some properties which appear for sale on this web site may subsequently have sold or may no longer be available.