21440 S MEADOWRIDGE CT, Oregon City, OR 97045
- $1,489,000
- 5
- BD
- 3
- BA
- 4,941
- SqFt




- List Price
- $1,489,000
- Days on Market
- 24
- Status
- ACTIVE
- MLS#
- 369430245
- Bedrooms
- 5
- Bathrooms
- 3
- Living Area
- 4,941
- Lot Size
- 1 to 2.99 Acres
- Region
- Oregon City, Beavercreek, Canby, Molalla, Mulino
Property Description
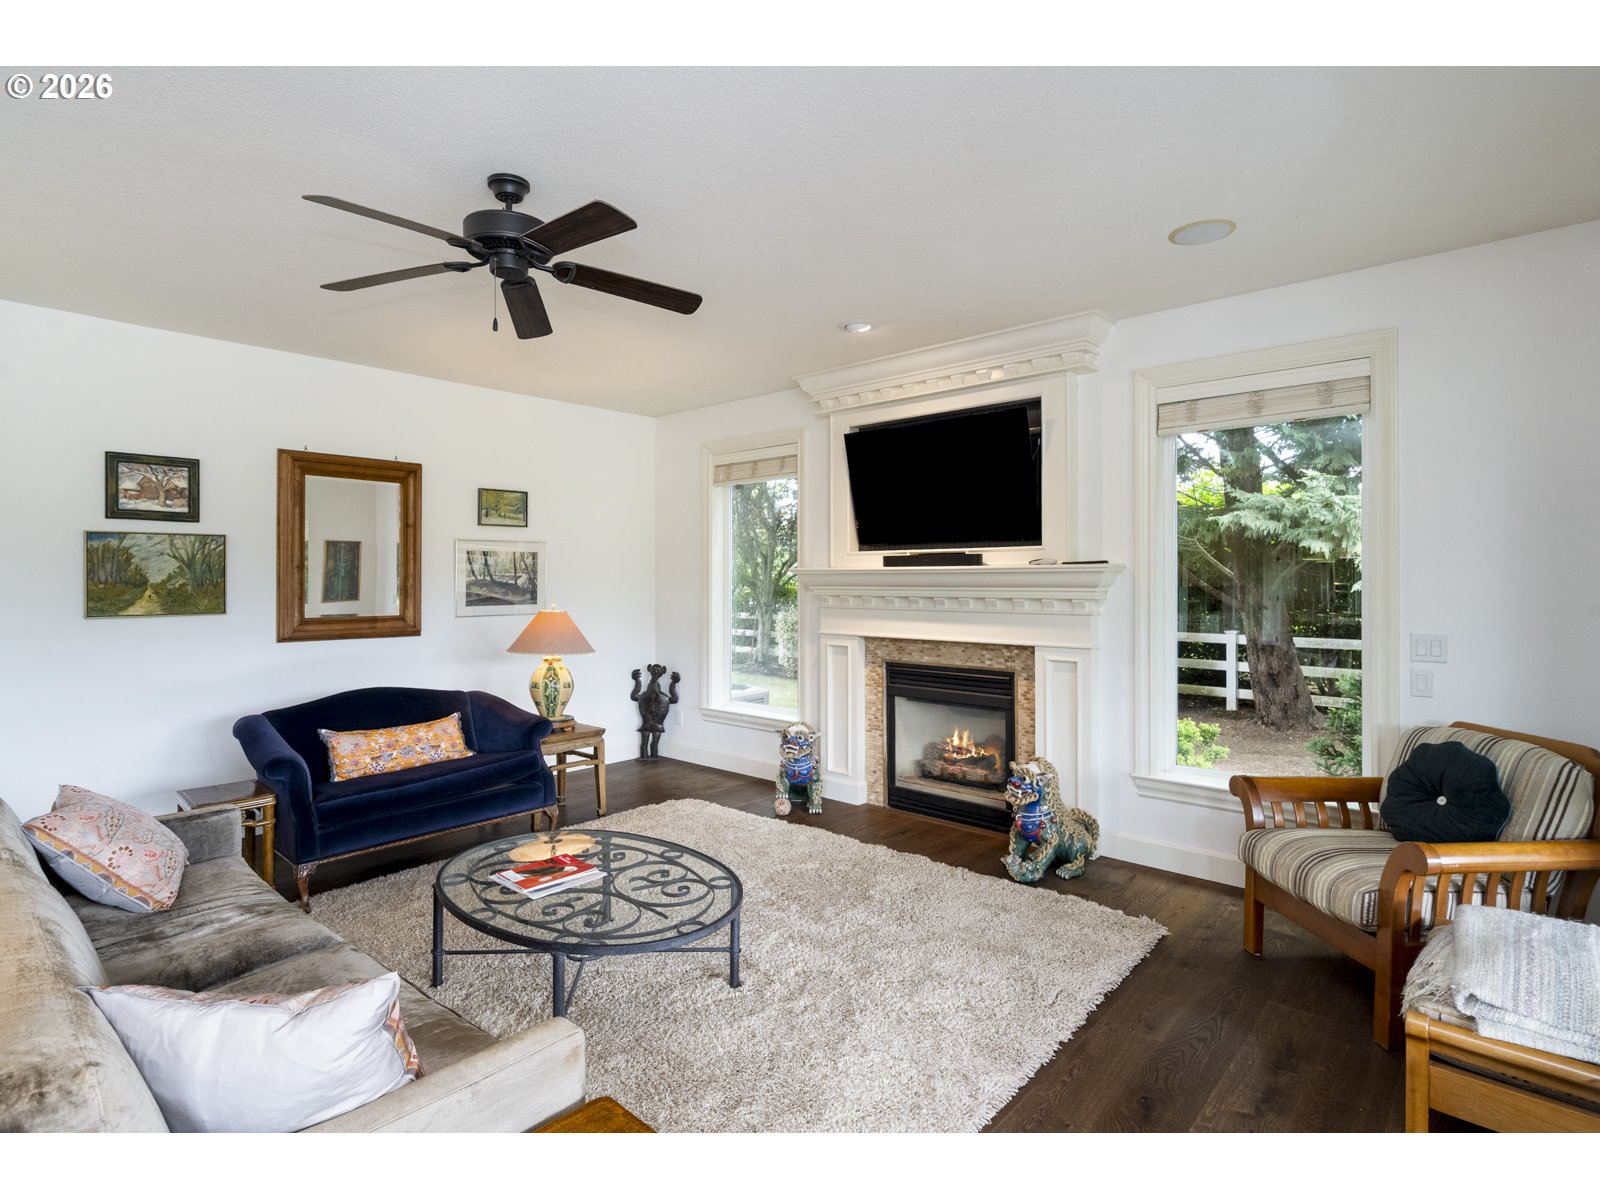
Rare Opportunity in the gated Stonegate Estates, a unique enclave of just 20 Country French-inspired homes where many original owners still reside. This elegant 5-bedroom, 3.5-bath home features a grand entry, private office, formal dining, and a stunning great room with soaring ceilings, dormer windows, and abundant natural light. The gourmet kitchen opens to the spacious family room and expansive covered patio, perfect for entertaining. Enjoy clear-day Mt. Hood views, fruit trees, a one acre dog proof fence and an extra-deep 3-car garage with shop space. Peaceful, quiet, and exceptionally private, yet only a 10-minute drive to shopping, dining, and everyday conveniences, with a year-round Saturday farmers market just 2 miles away. Walking trails, easy access to Stone Creek Golf Club, and homes rarely available make this an exceptional offering.
/u.realgeeks.media/westernoregonhomes/Oregon_Life.jpg)
Additional Information
- Tax Amount
- $13,789
- Year Built
- 2004
- High School
- Canby
- Elementary School
- Carus
- Middle School
- Baker Prairie
- Fireplaces Total
- 1
- Garage Spaces
- 3
- Garage Type
- Attached, Extra Deep
- Hoa Fee
- $730
- Hoa Payment Freq
- Semi-Annually
- Acres
- 2.00
- Living Area
- 4,941
- Stories
- 3
- Subdivision
- Stonegate Estates
- Property Type
- Single Family Residence
- Terms
- Cash, Conventional, VA Loan
- Master Bedroom Level
- Upper
- Cooling Description
- Central Air
- Fireplace Description
- Gas
- Fuel Description
- Gas
- Heating Description
- Forced Air, Zoned
- Hot Water Description
- Gas, Tankless
- Exterior Description
- Brick, Cement Siding
- Roof Type
- Composition
- Sewer Description
- Standard Septic
- Style
- Country French, Traditional
- View
- Golf Course, Mountain(s), Territorial
- Parking
- Driveway, Off Street
- Security Or Entry
- Security Gate, Security Lights, Security System
- Parking Description
- Driveway, Off Street
- Road Surface
- Paved
- Exterior Features
- Covered Patio, Fenced, Fire Pit, Patio, Security Lights, Sprinkler, Workshop, Yard
- Interior Features
- 3rd Floor, Central Vacuum, Garage Door Opener, Granite, High Ceilings, Laundry, Luxury Vinyl Plank, Quartz, Soaking Tub, Wainscoting, Wall to Wall Carpet, Washer/Dryer
- Kitchen Appliances
- Built-in Oven, Built-in Range, Butler's Pantry, Convection Oven, Cook Island, Cooktop, Dishwasher, Disposal, Down Draft, Free-Standing Refrigerator, Gas Appliances, Granite, Microwave, Pantry, Quartz, Range Hood, Solid Surface Countertop, Stainless Steel Appliance(s), Tile, Wine Cooler
Mortgage Calculator
Listing courtesy of Living Room Realty.
 The content relating to real estate for sale on this site comes in part from the IDX program of the RMLS of Portland, Oregon. Real Estate listings held by brokerage firms other than this firm are marked with the RMLS logo, and detailed information about these properties include the name of the listing's broker. Listing content is copyright © 2026 RMLS of Portland, Oregon. All information provided is deemed reliable but is not guaranteed and should be independently verified. This content last updated on . Some properties which appear for sale on this web site may subsequently have sold or may no longer be available.