780 SE REDWOOD AVE, Myrtle Creek, OR 97457
- $330,000
- 3
- BD
- 2
- BA
- 1,428
- SqFt




- List Price
- $330,000
- Price Change
- ▼ $10,000 1783476006
- Days on Market
- 70
- Status
- ACTIVE
- MLS#
- 368703753
- Bedrooms
- 3
- Bathrooms
- 2
- Living Area
- 1,428
- Lot Size
- 7, 000 to 9, 999 SqFt
- Region
- Douglas Co: Myrtle Creek/S&SE of Roseburg to Ti
Property Description
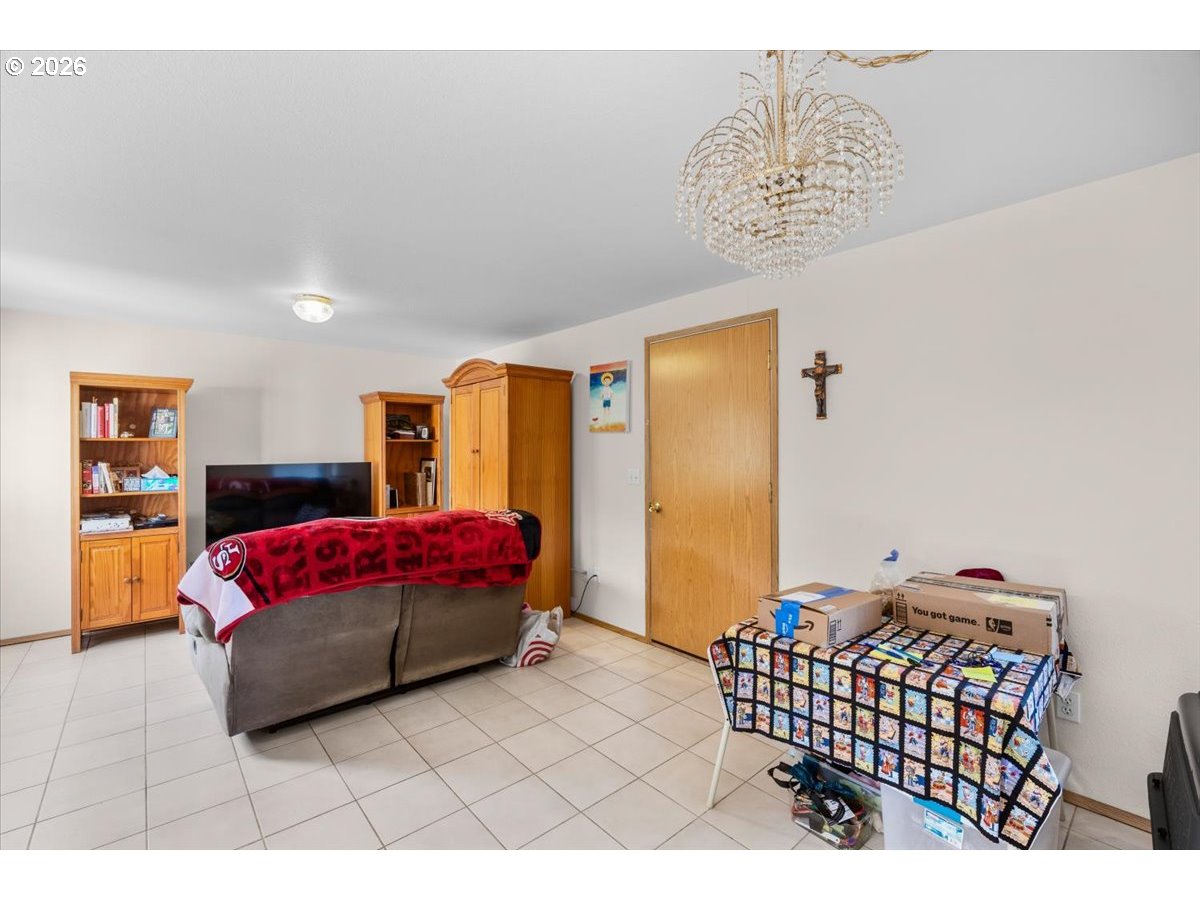
Well-Maintained & Move-In Ready!Welcome home to this beautifully maintained 3-bedroom, 2-bathroom home offering just over 1,400 square feet of comfortable single-level living on a 0.16-acre lot, conveniently located outside the FEMA flood zone.Step inside to a welcoming family room featuring a cozy fireplace, creating the perfect space to relax. The functional floor plan includes three bedrooms, two full bathrooms, and a dedicated utility room. The spacious primary suite offers its own private bathroom and double closets for ample storage.The kitchen is equipped with all appliances, beautiful granite countertops, and opens to the dining area and living room, with convenient access to both the attached finished two-car garage and the backyard.Enjoy outdoor living in the fully fenced front and backyard, complete with patio areas ideal for entertaining, barbecues, or simply unwinding. The backyard is a true retreat, showcasing peaceful views and a charming fountain pond you'll love year-round.An outdoor storage shed provides plenty of extra space and offers endless possibilities as a workshop, art studio, or hobby room. There's also ample parking for your RV, trailer, or recreational vehicles, along with a finished two-car garage and spacious driveway.This move-in ready home has so much to offer—schedule your private showing today and see it for yourself!.
/u.realgeeks.media/westernoregonhomes/Oregon_Life.jpg)
Additional Information
- Tax Amount
- $2,616
- Year Built
- 1998
- High School
- South Umpqua
- Elementary School
- Myrtle Creek
- Middle School
- Coffenberry
- Fireplaces Total
- 1
- Garage Spaces
- 2
- Garage Type
- Attached
- Acres
- 0.16
- Living Area
- 1,428
- Stories
- 1
- Property Type
- Single Family Residence
- Terms
- Cash, Conventional, FHA, USDA Loan, VA Loan
- Master Bedroom Level
- Main
- Cooling Description
- Central Air
- Fireplace Description
- Gas
- Fuel Description
- Gas
- Heating Description
- Forced Air
- Hot Water Description
- Gas, Tankless
- Exterior Description
- T-111 Siding
- Roof Type
- Composition
- Sewer Description
- Public Sewer
- Style
- 1 Story, Ranch
- View
- Mountain(s), Trees/Woods
- Parking
- Driveway, RV Access/Parking
- Parking Description
- Driveway, RV Access/Parking
- Road Surface
- Paved
- Exterior Features
- Outbuilding, Patio, RV Parking, Water Feature, Yard
- Interior Features
- Garage Door Opener, Granite, Laminate Flooring, Tile Floor, Vinyl Floor
- Kitchen Appliances
- Dishwasher, Disposal, Free-Standing Gas Range, Free-Standing Refrigerator, Granite, Microwave, Pantry, Tile
Mortgage Calculator
Listing courtesy of Trueblood Real Estate.
 The content relating to real estate for sale on this site comes in part from the IDX program of the RMLS of Portland, Oregon. Real Estate listings held by brokerage firms other than this firm are marked with the RMLS logo, and detailed information about these properties include the name of the listing's broker. Listing content is copyright © 2026 RMLS of Portland, Oregon. All information provided is deemed reliable but is not guaranteed and should be independently verified. This content last updated on . Some properties which appear for sale on this web site may subsequently have sold or may no longer be available.