1441 MABEE MINES RD, Washougal, WA 98671
- $3,500,000
- 3
- BD
- 3
- BA
- 5,386
- SqFt






- List Price
- $3,500,000
- Days on Market
- 140
- Status
- ACTIVE
- MLS#
- 346997698
- Bedrooms
- 3
- Bathrooms
- 3
- Living Area
- 5,386
- Lot Size
- 20 to 49.99 Acres
- Region
- Washougal
Property Description
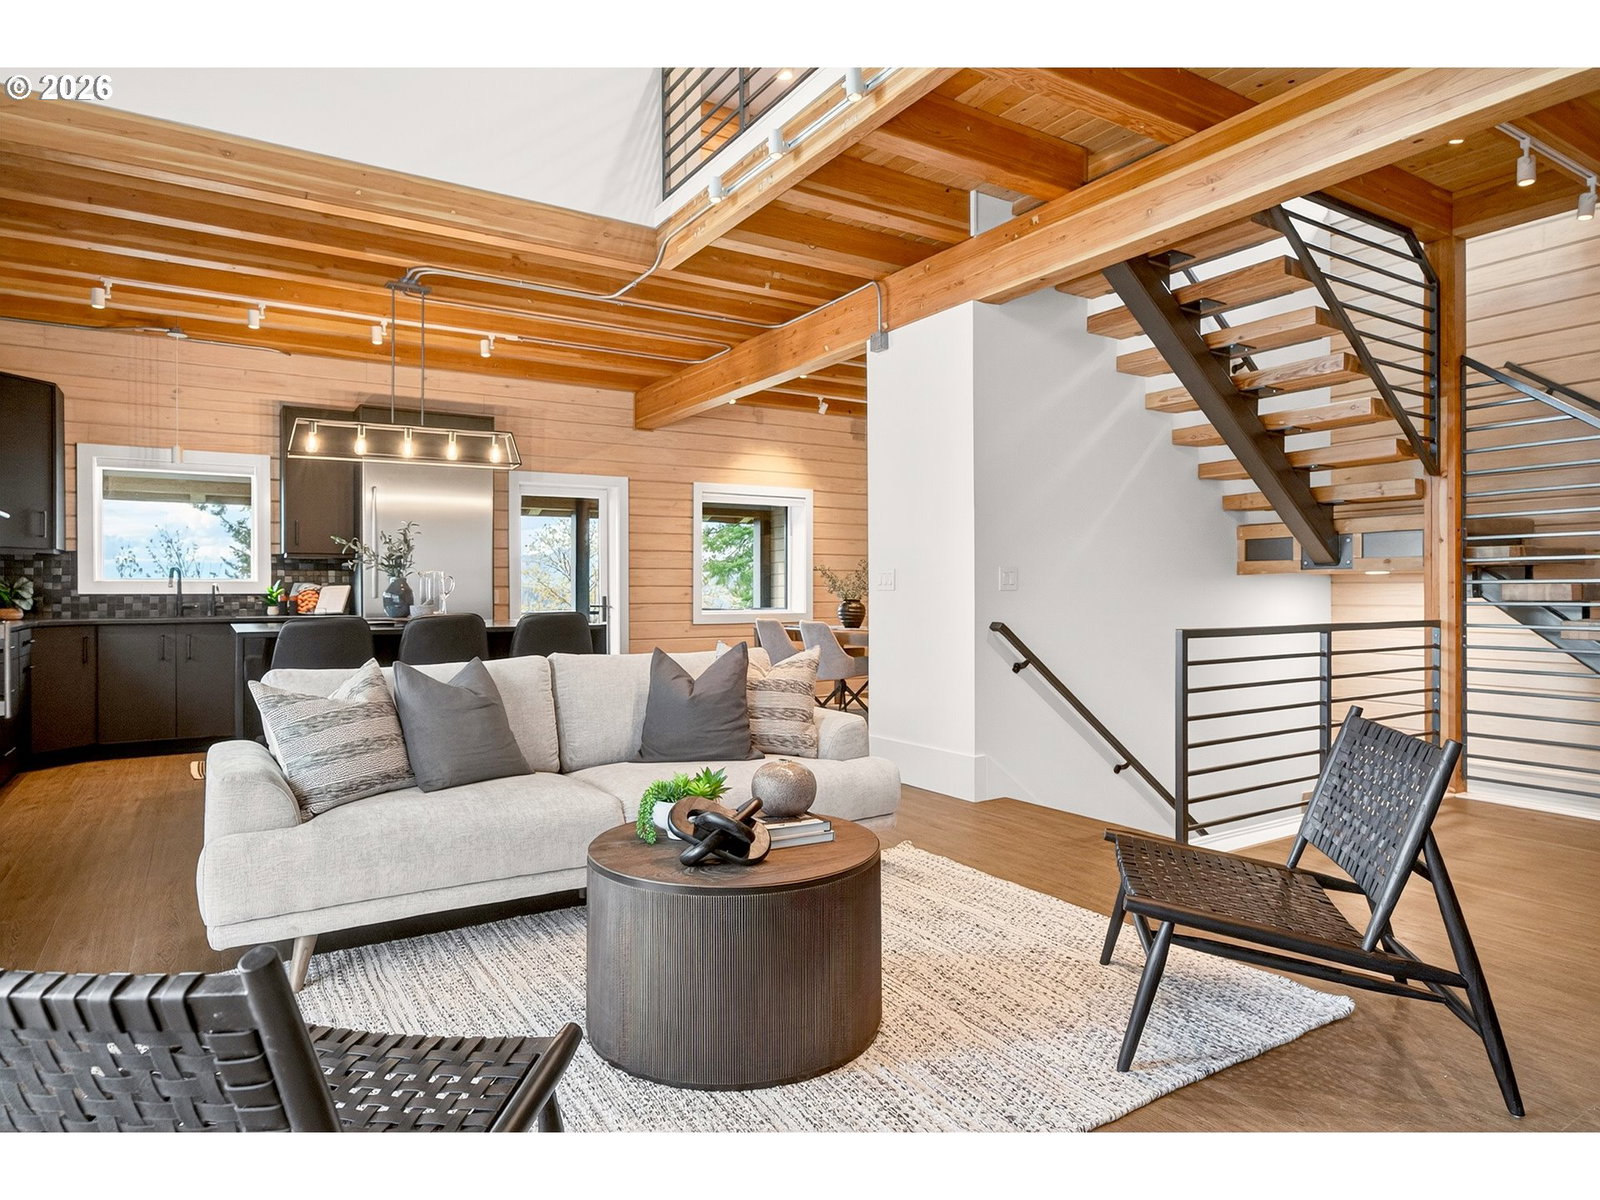
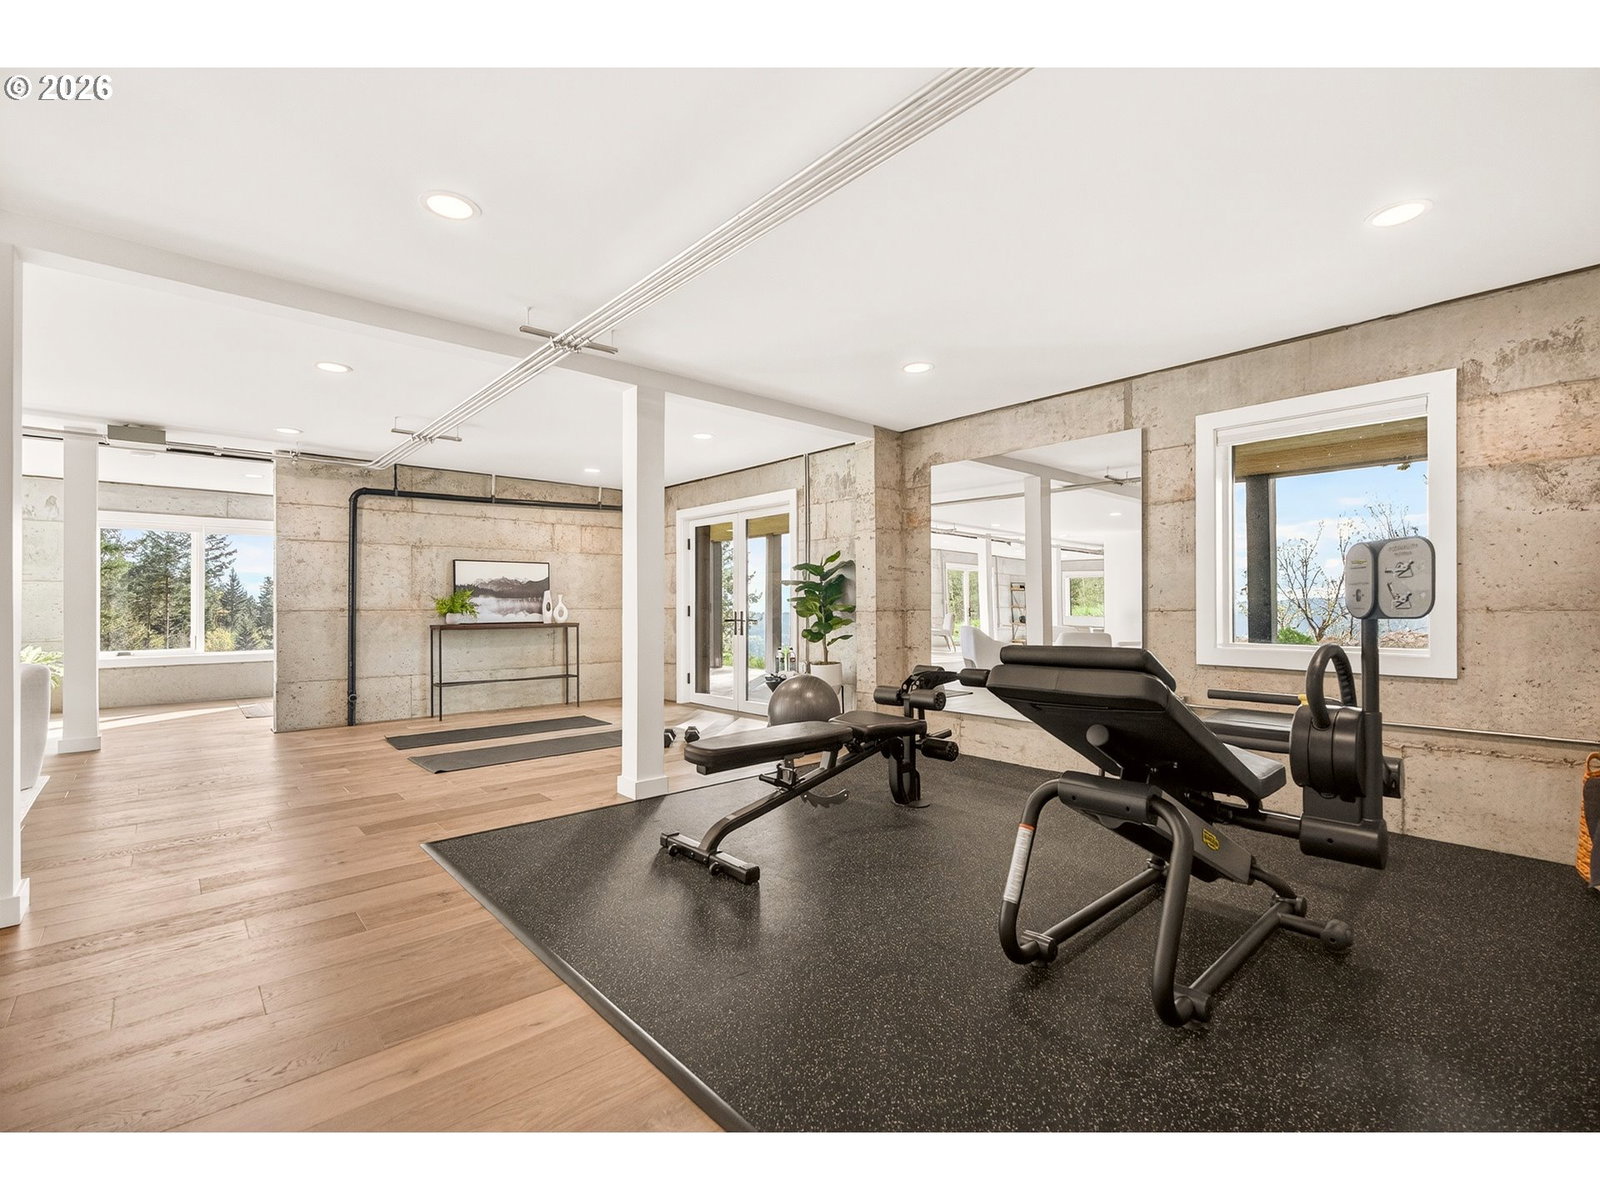
Welcome to the apex property of Washougal. Never has a more unique and astounding estate touched the market here. A nearly 50 acre property encompassing wildly different terrains from rolling meadows, dense mature forests, massive boulder fields, a towering waterfall along a long basalt cliff, and expansive views for many, many miles. The three adjacent lots are also available for sale, putting the total available at 73 acres all zoned R-5. Set right at the top of the bluff overlooking most of Washougal is an equally impressive home. With laminated, tongue and groove timber walls born from thermally modified Southern Yellow Pine utilizing the cutting-edge eco friendly and ultra energy efficient Enertia envelope, this bespoke luxury cabin is packed with every feature you can imagine. Two primary suites, a large multi-purpose/bunk room, cozy main living area around a huge central masonry heater fireplace, bright and airy sun room with hard-wired motorized windows, open flex space throughout the entire daylight basement, and multiple covered and open aired deck/patio spaces make all of the square footage usable for various needs. Outside you'll be amazed by the incredible 4,100 square foot Quonset hut with pull-through oversized 14' high roll-up doors. With high speed Starlink satellite internet (and fiber on the way!), a backup generator with underground 500 gallon propane tank, the wood fired masonry heater, and a large high production private well with heated oversized pump house shed, you can comfortably weather even the strongest of storms on your private compound. Reach out to your agent for a more detailed breakdown of all the incredible features of this home and property.
/u.realgeeks.media/westernoregonhomes/Oregon_Life.jpg)
Additional Information
- Tax Amount
- $10,125
- Year Built
- 2023
- High School
- Washougal
- Elementary School
- Cape/Skye
- Middle School
- Canyon Creek
- Fireplaces Total
- 2
- Garage Spaces
- 9
- Garage Type
- Attached, Detached
- Acres
- 49.85
- Living Area
- 5,386
- Stories
- 3
- Property Type
- Single Family Residence
- Terms
- Cash, Conventional, VA Loan
- Accessibility Features
- Built-in Lighting, Garage on Main, Main Floor Bedroom w/Bath, Natural Lighting, Utility Room On Main, Walk-in Shower
- Master Bedroom Level
- Main
- Cooling Description
- Mini Split, Other
- Fireplace Description
- Wood Burning
- Fuel Description
- Electricity, Propane
- Heating Description
- Hydronic Floor, Mini Split, Passive Solar
- Hot Water Description
- Electricity, Tank
- Exterior Description
- Cultured Stone, Log, Tongue and Groove
- Roof Type
- Metal
- Sewer Description
- Standard Septic
- Style
- Contemporary, Timber Frame
- Waterfront Description
- Creek
- View
- Mountain(s), Territorial, Valley
- Parking
- Driveway, RV Access/Parking
- Waterfront
- Yes
- Security Or Entry
- Entry, Security Gate, Security Lights, Security System Owned
- Parking Description
- Driveway, RV Access/Parking
- Road Surface
- Gravel
- Exterior Features
- Covered Deck, Deck, Fenced, Outbuilding, Patio, Porch, Private Road, RV Hookup, RV Parking, RV/Boat Storage, Second Garage, Security Lights, Tool Shed, Workshop
- Interior Features
- 3rd Floor, Ceiling Fan(s), Garage Door Opener, Granite, High Ceilings, High Speed Internet, Laundry, Luxury Vinyl Plank, Passive Solar, Quartz, Soaking Tub, Tile Floor, Vaulted Ceiling(s), Wall to Wall Carpet, Washer/Dryer, Water Purifier, Water Softener
- Kitchen Appliances
- Built-in Oven, Built-in Refrigerator, Convection Oven, Cook Island, Dishwasher, Double Oven, Down Draft, Induction Cooktop, Island, Microwave, Pantry, Quartz, Solid Surface Countertop, Stainless Steel Appliance(s), Water Purifier
Mortgage Calculator
Listing courtesy of Real Broker LLC.
 The content relating to real estate for sale on this site comes in part from the IDX program of the RMLS of Portland, Oregon. Real Estate listings held by brokerage firms other than this firm are marked with the RMLS logo, and detailed information about these properties include the name of the listing's broker. Listing content is copyright © 2026 RMLS of Portland, Oregon. All information provided is deemed reliable but is not guaranteed and should be independently verified. This content last updated on . Some properties which appear for sale on this web site may subsequently have sold or may no longer be available.