1250 SW ENGLEWOOD DR, Lake Oswego, OR 97034
- $3,245,000
- 3
- BD
- 4
- BA
- 5,591
- SqFt




- List Price
- $3,245,000
- Days on Market
- 204
- Status
- ACTIVE
- MLS#
- 342893810
- Bedrooms
- 3
- Bathrooms
- 4
- Living Area
- 5,591
- Lot Size
- 20, 000 SqFt to .99 Acres
- Region
- Lake Oswego, West Linn
Property Description
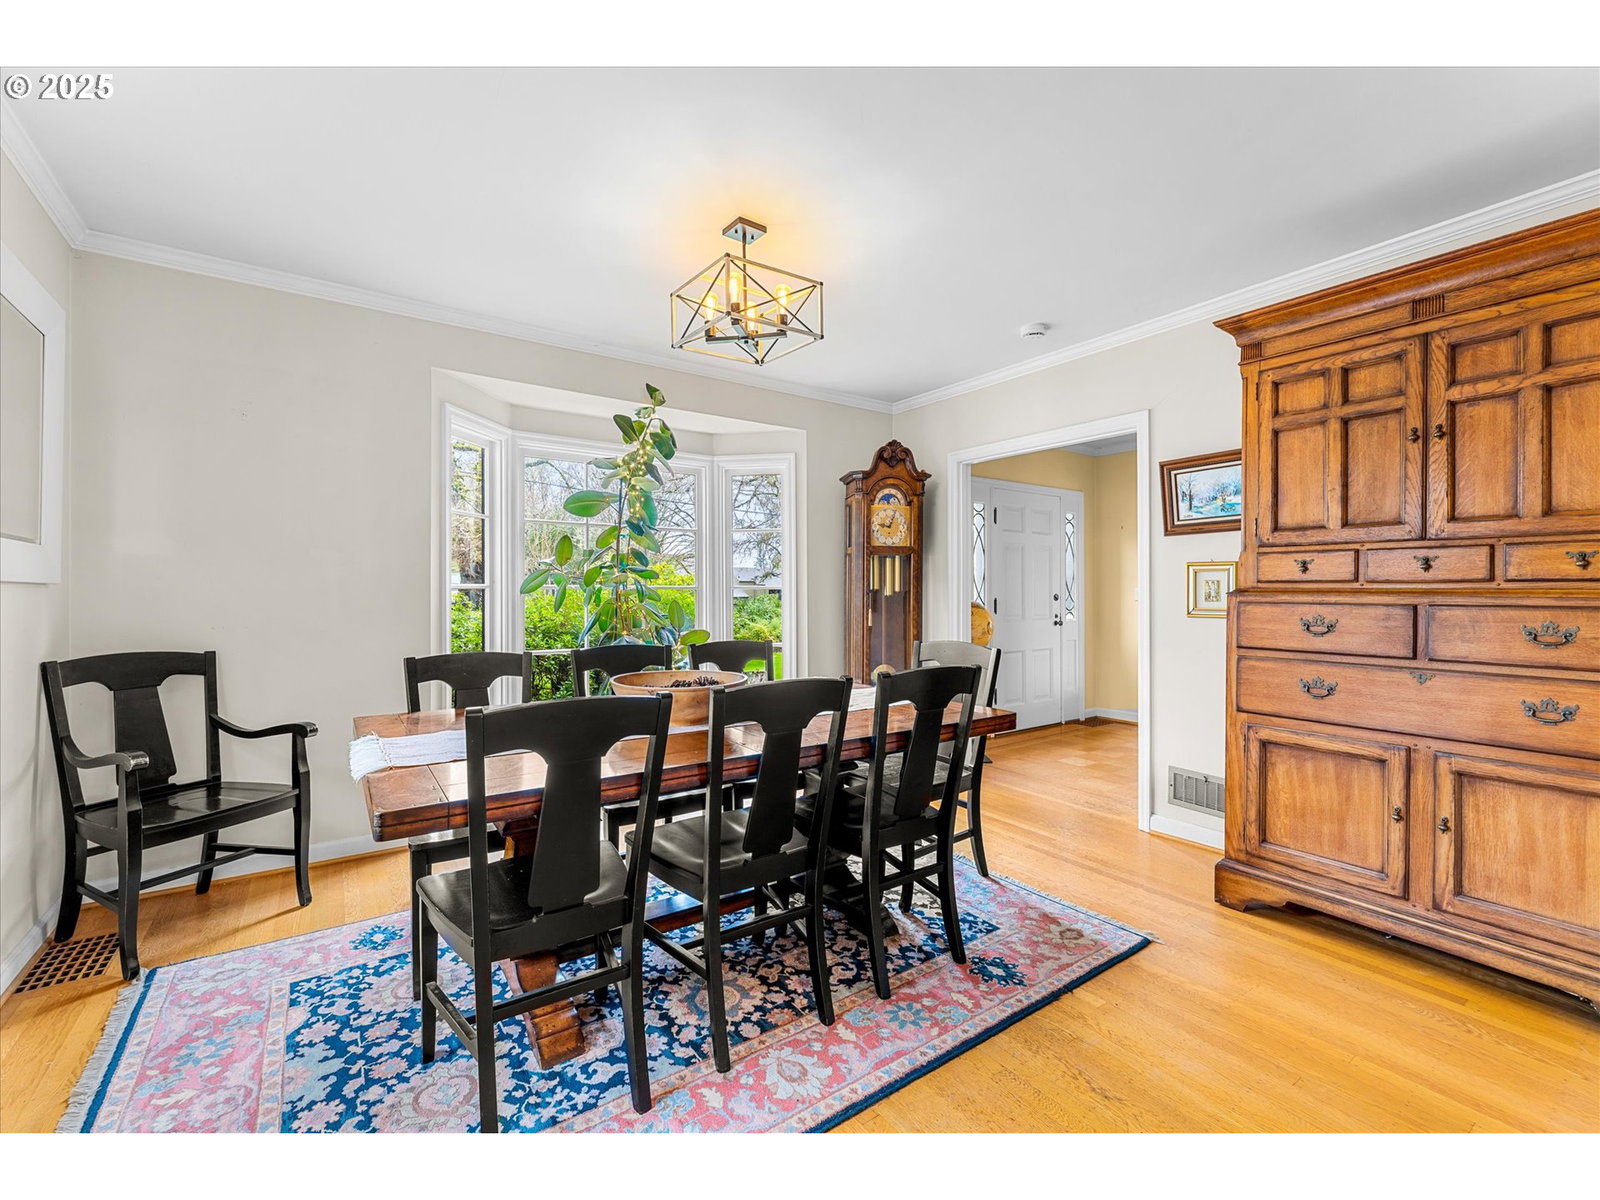
Located in the highly coveted Englewood neighborhood of Lake Oswego, this exceptional estate rests on .92 acre. The Englewood Neighborhood is a classic generational enclave known for its timeless charm, maple-lined streets, bridle paths, and walking trails into Tryon Creek Park. The setting evokes the quiet serenity of the New England countryside, offering a rare blend of privacy, and convenience of location. At the heart of the property stands a beautifully updated classic Cape Cod home, offering the warmth and character of yesterday paired with thoughtful modern enhancements. The 4,000 sq. ft. main residence spans three levels, each designed to elevate comfort, function, and style. The upper level features three generous bedrooms, including a serene Primary Suite, and two additional large bedrooms with a shared bath. The main level is ideal for both entertaining and everyday living. A grand-piano-sized living room with a classic fireplace sets a gracious tone, an adjoining sitting room is perfect for reading. A formal dining room, an updated sunny kitchen is complete with an additional eating area and opens directly to the expansive deck. An adjoining family room enhanced by custom built-ins and an additional fireplace, provides a cozy retreat. The well-designed mudroom connects conveniently to the oversized three-car garage. The versatile lower level features a game room anchored by another fireplace, a flexible bonus room with French doors opening to the backyard, a full bathroom and a large laundry/craft room with walls of storage. The outdoor spaces are extraordinary with sprawling lawns, mature gardens, custom wrought iron fencing and inground swimming pool with new equipment & lighting, and pool bathroom, providing resort-style ambiance. A signature feature is the barn featuring a stunning office/studio with Mt. Hood view, private deck, vaulted ceilings of repurposed barn wood, gas fireplace & built-ins. The lower level retains it original character.
/u.realgeeks.media/westernoregonhomes/Oregon_Life.jpg)
Additional Information
- Tax Amount
- $21,624
- Year Built
- 1940
- High School
- Ida B Wells
- Elementary School
- Stephenson
- Middle School
- Jackson
- Fireplaces Total
- 4
- Garage Spaces
- 3
- Garage Type
- Attached, Oversized
- Acres
- 0.92
- Living Area
- 5,591
- Stories
- 3
- Subdivision
- Englewood Neighborhood
- Property Type
- Single Family Residence
- Lot Size Dimension
- 40,073SF
- Terms
- Cash, Conventional
- Accessibility Features
- Accessible Entrance, Garage on Main
- Master Bedroom Level
- Upper
- Cooling Description
- Central Air
- Fireplace Description
- Gas, Stove, Wood Burning
- Fuel Description
- Gas
- Heating Description
- Forced Air
- Hot Water Description
- ENERGY STAR Qualified Equipment, Gas
- Exterior Description
- Cedar, Lap Siding
- Roof Type
- Composition
- Sewer Description
- Septic Tank, Standard Septic
- Style
- Capecod, Traditional
- View
- Mountain(s), Territorial, Valley
- Parking
- Off Street, RV Access/Parking
- Farm Distance Shopping
- 1.00 miles
- Security Or Entry
- Handicap Access, Security Lights
- Parking Description
- Off Street, RV Access/Parking
- Covenants/Restrictions
- Yes
- Road Surface
- Paved
- Exterior Features
- Accessory Dwelling Unit, Barn(s), Deck, Fenced, Garden, In Ground Pool, Outbuilding, Patio, Porch, Public Road, Raised Beds, RV Parking, RV/Boat Storage, Security Lights, Sprinkler, Tool Shed, Workshop, Yard
- Interior Features
- Accessory Dwelling Unit, Air Cleaner, Ceiling Fan(s), Garage Door Opener, Hardwood Floors, High Speed Internet, Laundry, Quartz, Reclaimed Material, Skylight(s), Soaking Tub, Sound System, Tile Floor, Vaulted Ceiling(s), Washer/Dryer, Wood Floors
- Kitchen Appliances
- Built-in Oven, Cooktop, Dishwasher, Disposal, Down Draft, Free-Standing Refrigerator, Gas Appliances, Microwave, Pantry, Quartz, Range Hood, Solid Surface Countertop, Stainless Steel Appliance(s), Tile
Mortgage Calculator
Listing courtesy of Eleete Real Estate.
 The content relating to real estate for sale on this site comes in part from the IDX program of the RMLS of Portland, Oregon. Real Estate listings held by brokerage firms other than this firm are marked with the RMLS logo, and detailed information about these properties include the name of the listing's broker. Listing content is copyright © 2026 RMLS of Portland, Oregon. All information provided is deemed reliable but is not guaranteed and should be independently verified. This content last updated on . Some properties which appear for sale on this web site may subsequently have sold or may no longer be available.