2180 W 24TH AVE, Eugene, OR 97405
- $757,000
- 2,988
- SqFt








- List Price
- $757,000
- Days on Market
- 16
- MLS#
- 337790578
- Property Type
- Multifamily
- Sqft. of Residence
- 2,988
- Lot Size
- 7, 000 to 9, 999 SqFt
- Region
- Lane Co: Southwest Eugene
- Status
- ACTIVE
Property Description
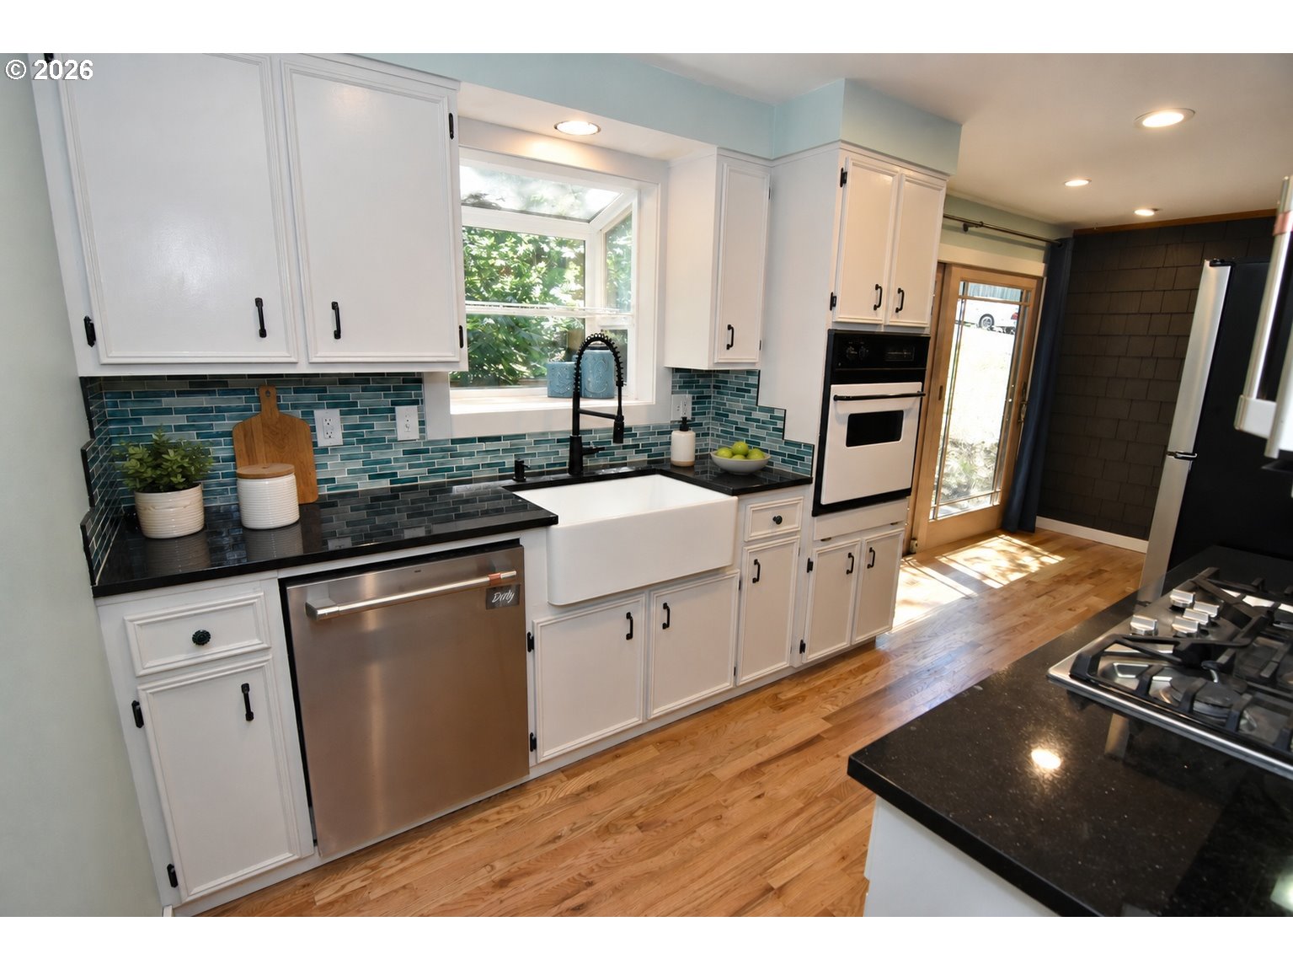
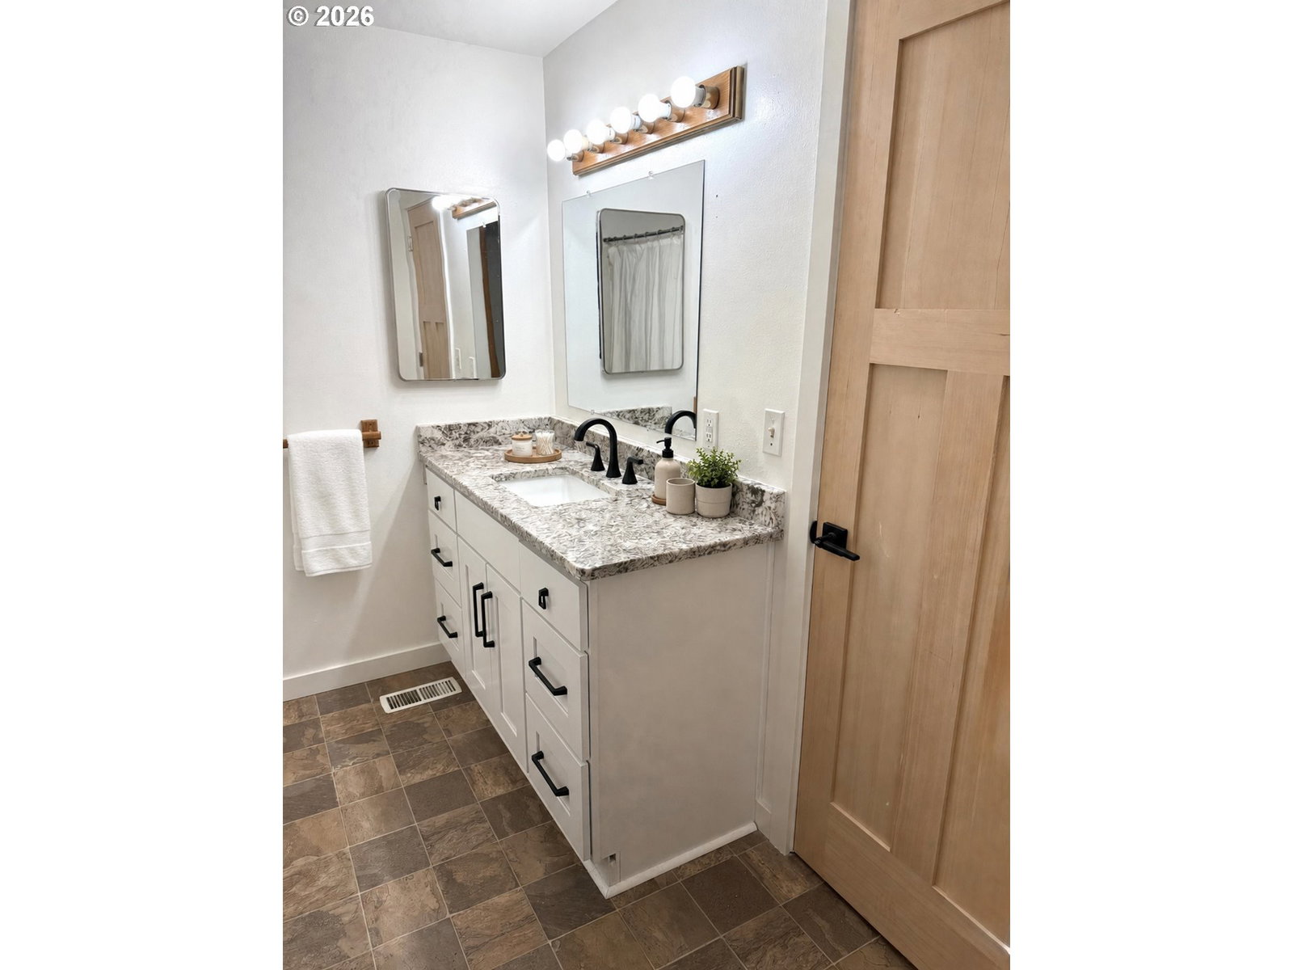
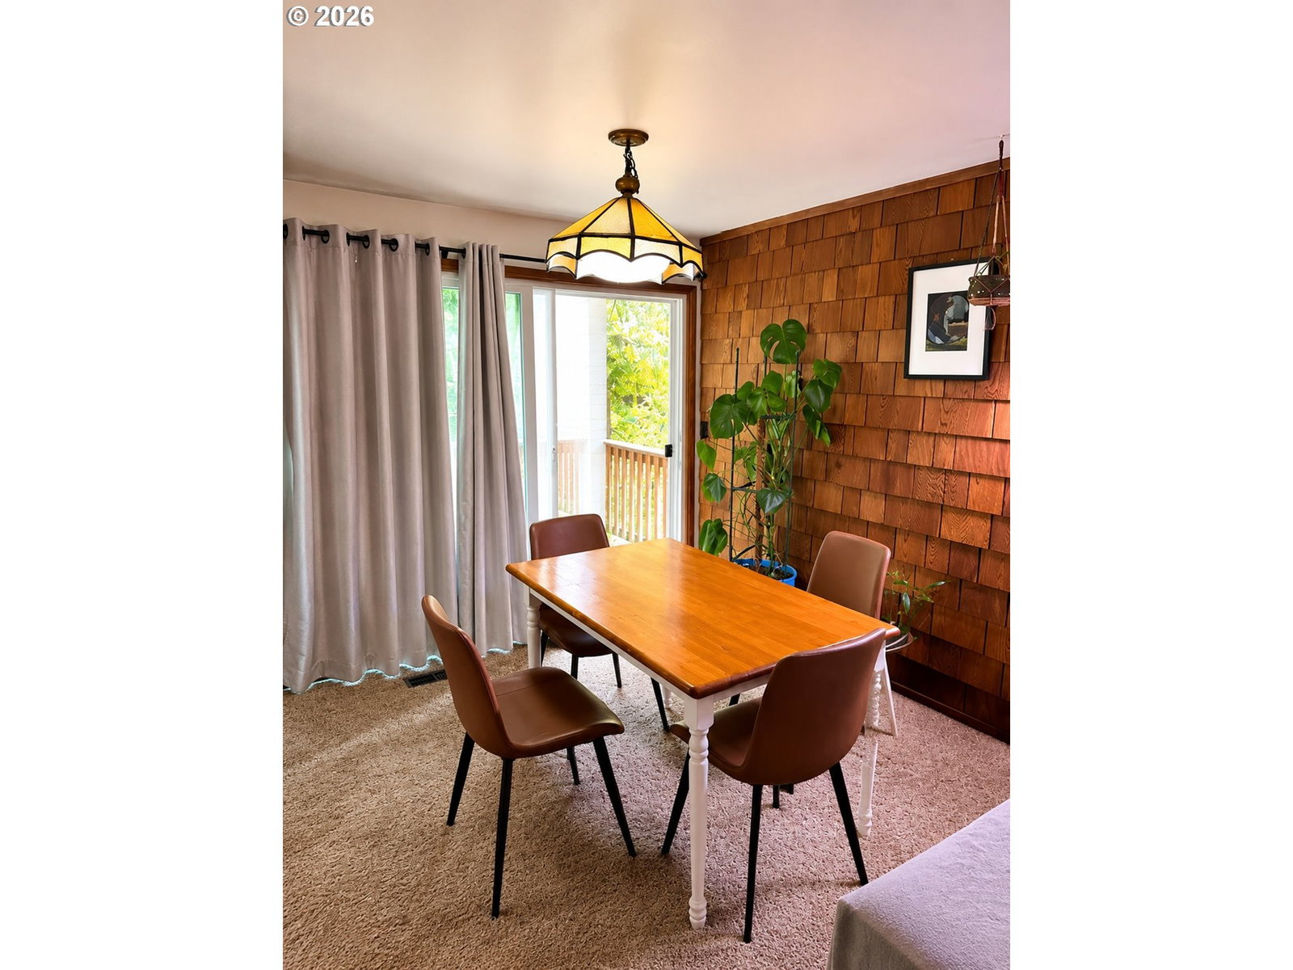
Nestled among towering trees in desirable South Eugene, this one-of-a-kind treehouse-style duplex offers a peaceful, natural setting with a year-round creek meandering through the property. Surrounded by lush landscaping and multiple private decks, this exceptional investment or owner-occupied opportunity provides a rare combination of privacy, nature, and modern updates.The east unit is tenant occupied and features three bedrooms plus an office, a spacious laundry room, a cozy wood-burning fireplace, newer carpet, beautiful new hardwood flooring upstairs, and an updated bathroom with a new vanity.The vacant west unit has been substantially remodeled and is move-in ready. Updates include a completely remodeled kitchen with newly refinished cabinetry, granite countertops, a farmhouse sink, stainless steel appliances, recessed lighting, new interior doors, updated lighting, a new front window and sliding glass door, a gas fireplace, a new sliding door in the primary bedroom, fresh interior paint, a walk-in closet, refinished hardwood floors on the main level, new hardwood flooring upstairs, and a new tankless water heater.Each unit includes covered parking, a private storage unit, and access to a Level 2 EV charger. The west unit enjoys a prime location directly across the street from a nature park with a scenic creek, further enhancing the property's tranquil setting.The west unit has been virtually staged to showcase its potential. Photos of the east unit have been virtually edited to protect the tenant's privacy by removing some personal belongings. Open house Saturday the 25th from 12:00 to 2:00.
/u.realgeeks.media/westernoregonhomes/Oregon_Life.jpg)
Additional Information
- Tax Amount
- $8,405
- Year Built
- 1968
- High School
- Churchill
- Elementary School
- Cesar Chavez
- Middle School
- Arts & Tech
- Acres
- 0.21
- Living Area
- 2,988
- Stories
- 2
- Terms
- Cash, Conventional, FHA
- Cooling Description
- Heat Pump
- Fuel Description
- Electricity, Gas
- Heating Description
- Forced Air
- Hoa Rent Includes
- Trash Collection
- Hot Water Description
- Gas, Tankless
- Exterior Description
- Cedar
- Roof Type
- Composition
- Sewer Description
- Public Sewer
- Waterfront Description
- Seasonal
- View
- City, Trees/Woods
- Parking
- Carport, Covered
- Waterfront
- Yes
- Parking Description
- Carport, Covered
- Road Surface
- Paved
- Number Of Units Total
- 2
- Unit Type One Baths Total
- 2
- Unit Type One Beds Total
- 3
- Unit Type One Rent
- 2550
- Unit Type One Sq Ft
- 1494
- Unit Type One Units Total
- 1
- Unit Type Two Baths Total
- 2
- Unit Type Two Beds Total
- 3
- Unit Type Two Units Total
- 1
Mortgage Calculator
Listing courtesy of RE/MAX Integrity.
 The content relating to real estate for sale on this site comes in part from the IDX program of the RMLS of Portland, Oregon. Real Estate listings held by brokerage firms other than this firm are marked with the RMLS logo, and detailed information about these properties include the name of the listing's broker. Listing content is copyright © 2026 RMLS of Portland, Oregon. All information provided is deemed reliable but is not guaranteed and should be independently verified. This content last updated on . Some properties which appear for sale on this web site may subsequently have sold or may no longer be available.