29951 SW OLD WELL RD, West Linn, OR 97068
- $7,500,000
- 4
- BD
- 4
- BA
- 7,685
- SqFt






- List Price
- $7,500,000
- Days on Market
- 363
- Status
- ACTIVE
- MLS#
- 337364327
- Bedrooms
- 4
- Bathrooms
- 4
- Living Area
- 7,685
- Lot Size
- 10 to 19.99 Acres
- Region
- Lake Oswego, West Linn
Property Description
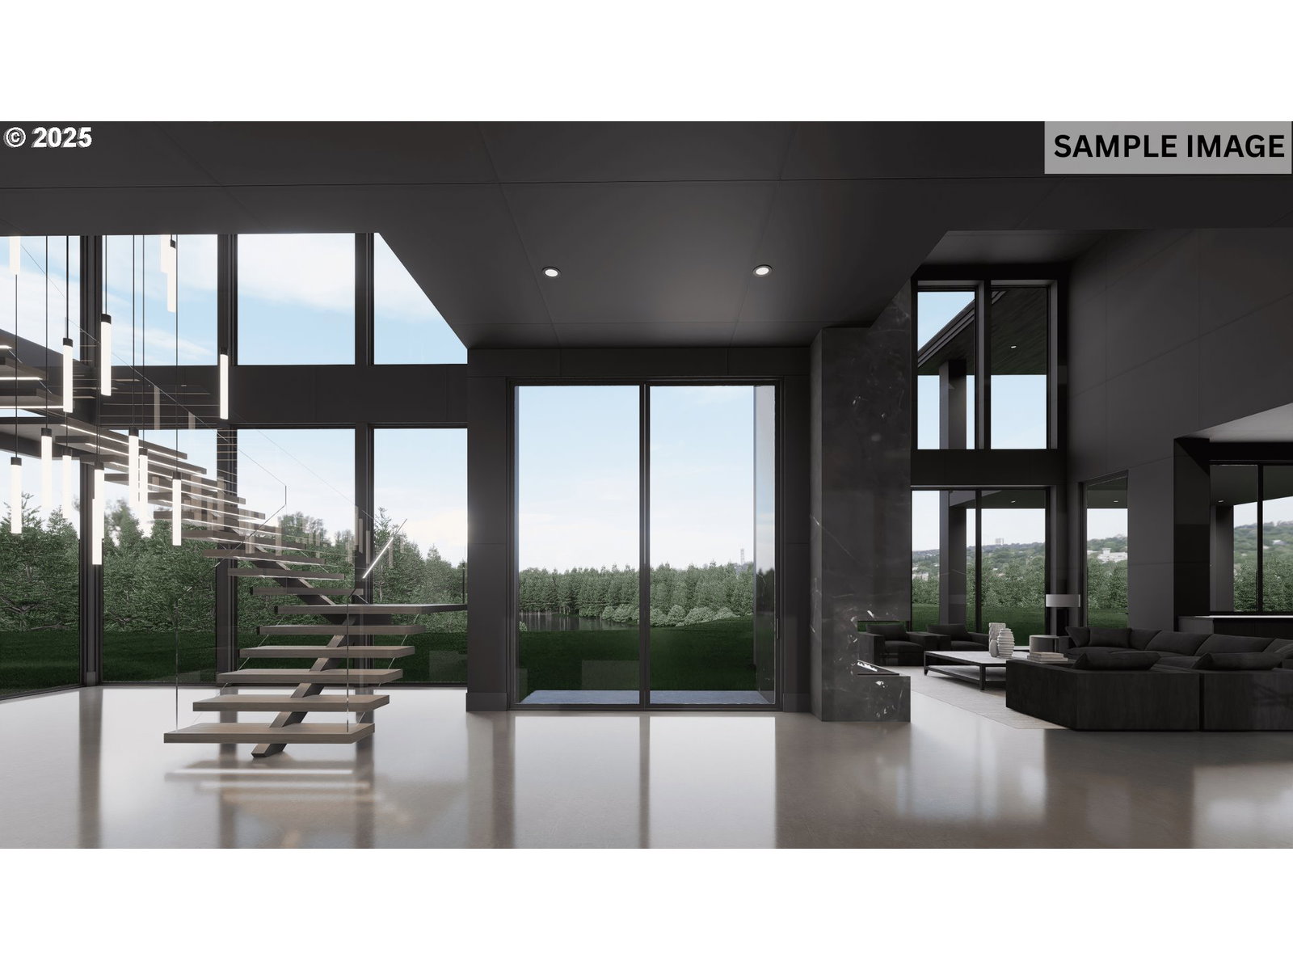
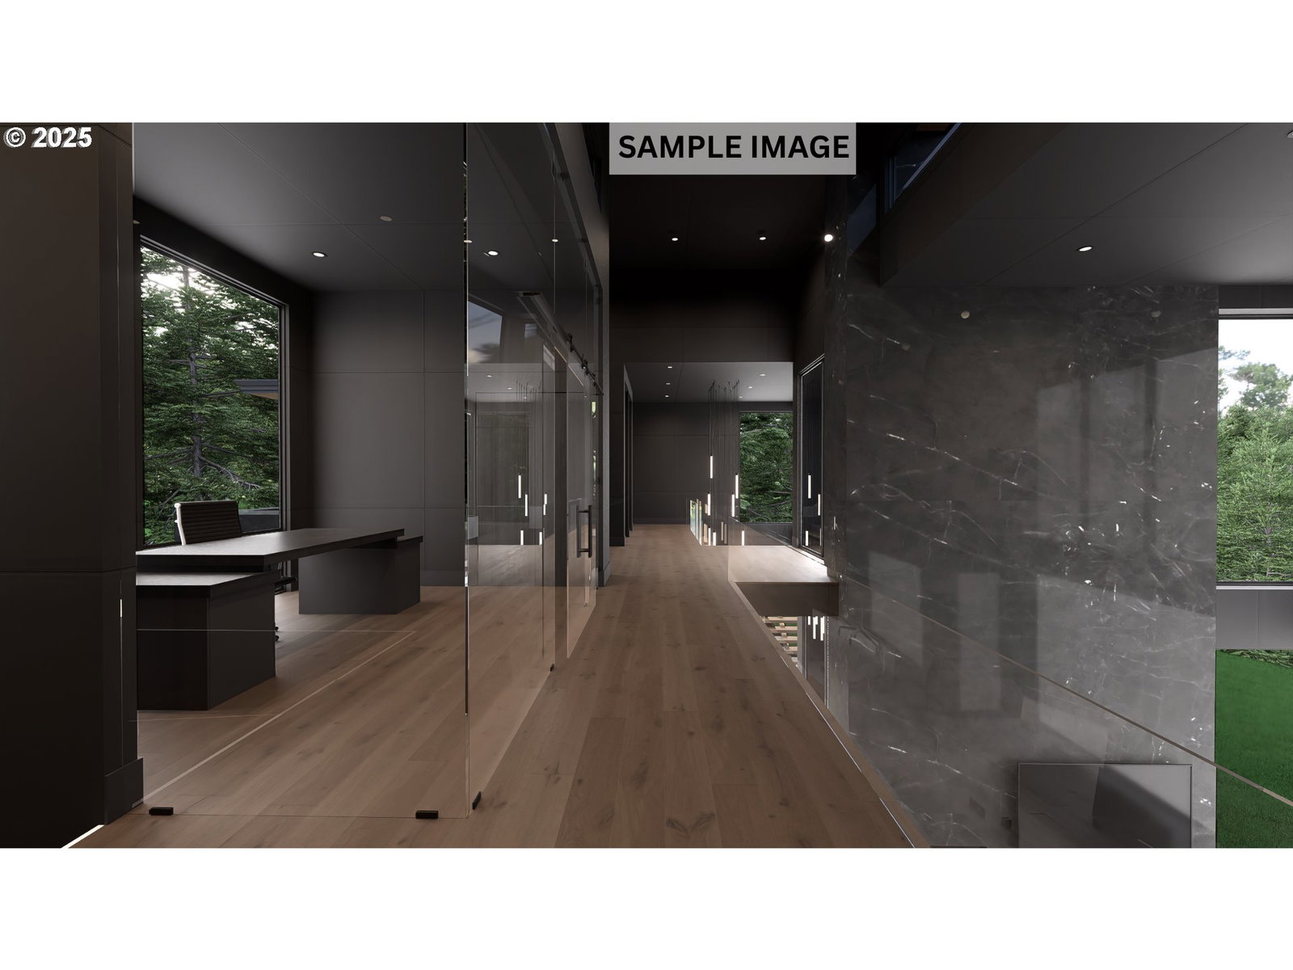
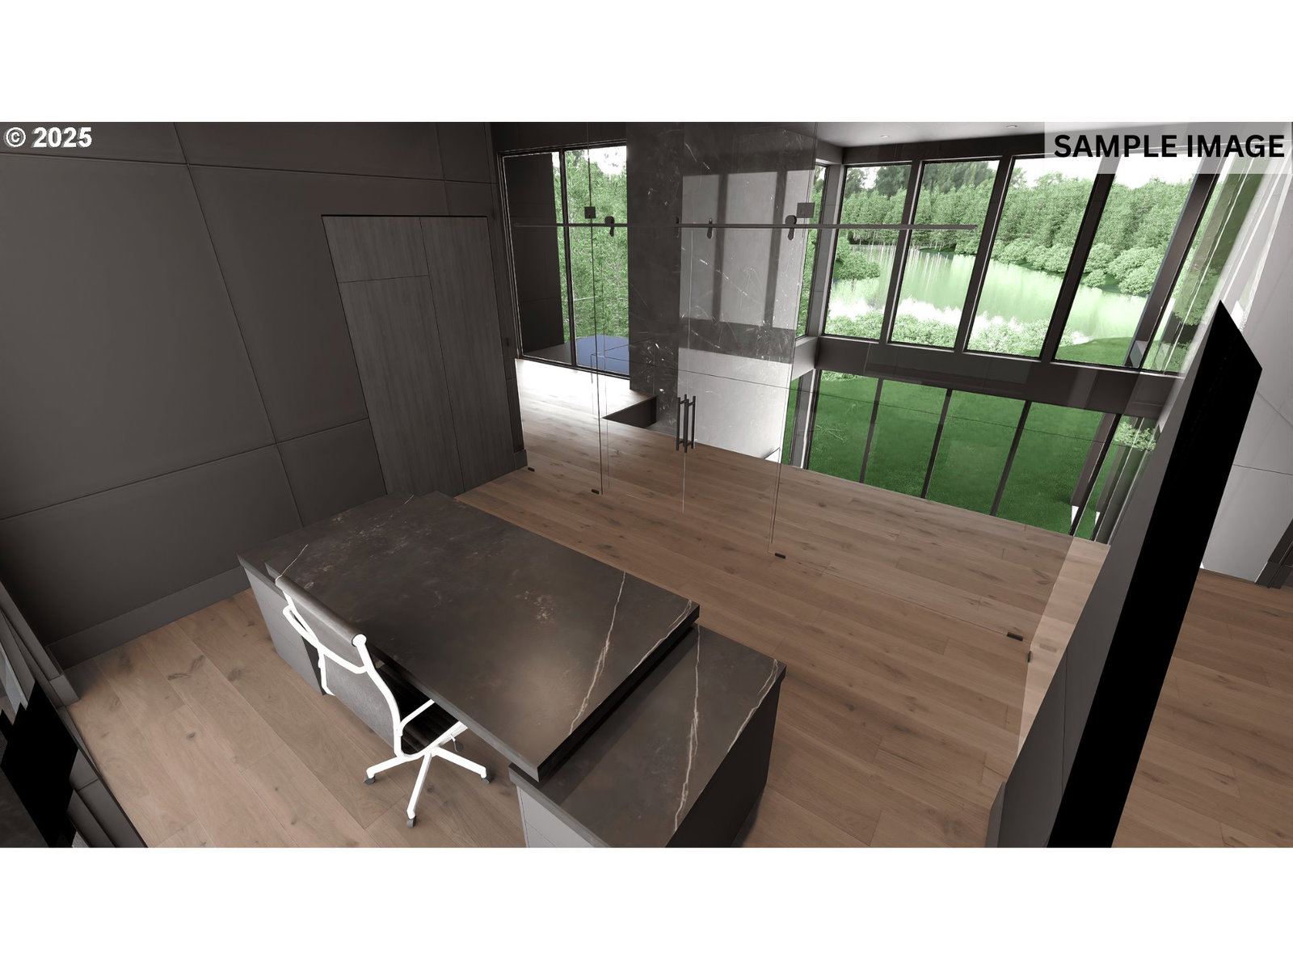
Architectural ambition meets unrivaled privacy. This once-in-a-generation custom estate spans 10 private acres in West Linn, where bold design, modern luxury, and elevated living converge in an atmosphere of unmatched exclusivity. Created by Street of Dreams award-winner Westlake Development Group and architecturally designed by Scott Streitberger, this 7,500 sq ft concept is as rare as it is remarkable. Renderings by Envision Studio offer a striking starting point for those ready to build a legacy.Wrapped in blackened stone, smooth panels, and glass, the design makes a statement from every angle. Towering ceilings, a dramatic two-story entry, statement lighting, and full-height windows deliver maximum drama and natural light. The chef’s kitchen is a true showpiece featuring dual islands, sleek cabinetry, and seamless indoor-outdoor flow designed for entertaining. A rooftop sky deck and 4-car glass-fronted garage round out the lifestyle-forward vision. Interior renderings showcase a floating staircase, executive office with forest views, and a signature glass-enclosed wine display anchoring the main living space.The primary suite overlooks the Willamette River, offering commanding views, a spa bath retreat, and private terrace. But the crown jewel? 100 feet of deeded Willamette River frontage with a private gangway and oversized dock already in place - a feature so rare it elevates this opportunity into a category of its own. Water rights and access to a shared high-output well are also included.The property offers ample space to bring your dreams to life: an infinity-edge pool, sport court, vineyard rows, or luxury guest pavilion, there’s room for it all! Tucked behind a gated private drive and surrounded by forest, this estate offers total seclusion just minutes from downtown and within the top-ranked West Linn school district. Time remains to personalize the finishes and build your legacy.
/u.realgeeks.media/westernoregonhomes/Oregon_Life.jpg)
Additional Information
- Tax Amount
- $7,520
- Year Built
- 2025
- High School
- West Linn
- Elementary School
- Stafford
- Middle School
- Rosemont Ridge
- Fireplaces Total
- 3
- Garage Spaces
- 4
- Garage Type
- Attached, Oversized
- Acres
- 10
- Living Area
- 7,685
- Stories
- 2
- Property Type
- Single Family Residence
- Terms
- Cash, Contract, Conventional, Other, Owner Will Carry
- Accessibility Features
- Accessible Elevator Installed, Accessible Entrance, Bathroom Cabinets, Garage on Main, Main Floor Bedroom w/Bath, Natural Lighting, Walk-in Shower
- Master Bedroom Level
- Upper
- Cooling Description
- Central Air
- Fireplace Description
- Gas
- Fuel Description
- Electricity, Gas
- Heating Description
- Forced Air, Forced Air - 95+%, Gas Stove
- Hot Water Description
- Gas
- Exterior Description
- Panel, Stone
- Roof Type
- Flat
- Sewer Description
- Septic Tank
- Style
- Contemporary, Modern
- Waterfront Description
- River Front
- View
- River, Trees/Woods
- Parking
- Covered, Secured
- Waterfront
- Yes
- Security Or Entry
- Fire Sprinkler System, Handicap Access, Security Gate
- Parking Description
- Covered, Secured
- Road Surface
- Gravel
- Exterior Features
- Boat Only Access, Built-in Barbecue, Covered Deck, Covered Patio, Dock, RV Parking, RV/Boat Storage, Water Feature, Yard
- Interior Features
- Accessory Dwelling Unit, Central Vacuum, Elevator, Garage Door Opener, Hardwood Floors, Heated Tile Floor, High Ceilings, Home Theater, Laundry, Tile Floor
- Kitchen Appliances
- Built-in Oven, Built-in Range, Built-in Refrigerator, Dishwasher, Disposal, Double Oven, Gas Appliances, Instant Hot Water, Island, Microwave, Pantry, Pot Filler, Quartz, Range Hood, Stainless Steel Appliance(s), Tile
Mortgage Calculator
Listing courtesy of MORE Realty.
 The content relating to real estate for sale on this site comes in part from the IDX program of the RMLS of Portland, Oregon. Real Estate listings held by brokerage firms other than this firm are marked with the RMLS logo, and detailed information about these properties include the name of the listing's broker. Listing content is copyright © 2026 RMLS of Portland, Oregon. All information provided is deemed reliable but is not guaranteed and should be independently verified. This content last updated on . Some properties which appear for sale on this web site may subsequently have sold or may no longer be available.