12904 NW 30TH AVE, Vancouver, WA 98685
- $1,399,000
- 5
- BD
- 4
- BA
- 3,671
- SqFt




- List Price
- $1,399,000
- Price Change
- ▼ $51,000 1785913073
- Days on Market
- 193
- Status
- ACTIVE
- MLS#
- 336734407
- Bedrooms
- 5
- Bathrooms
- 4
- Living Area
- 3,671
- Lot Size
- 10, 000 to 14, 999 SqFt
- Region
- Vancouver: N Felida
Property Description
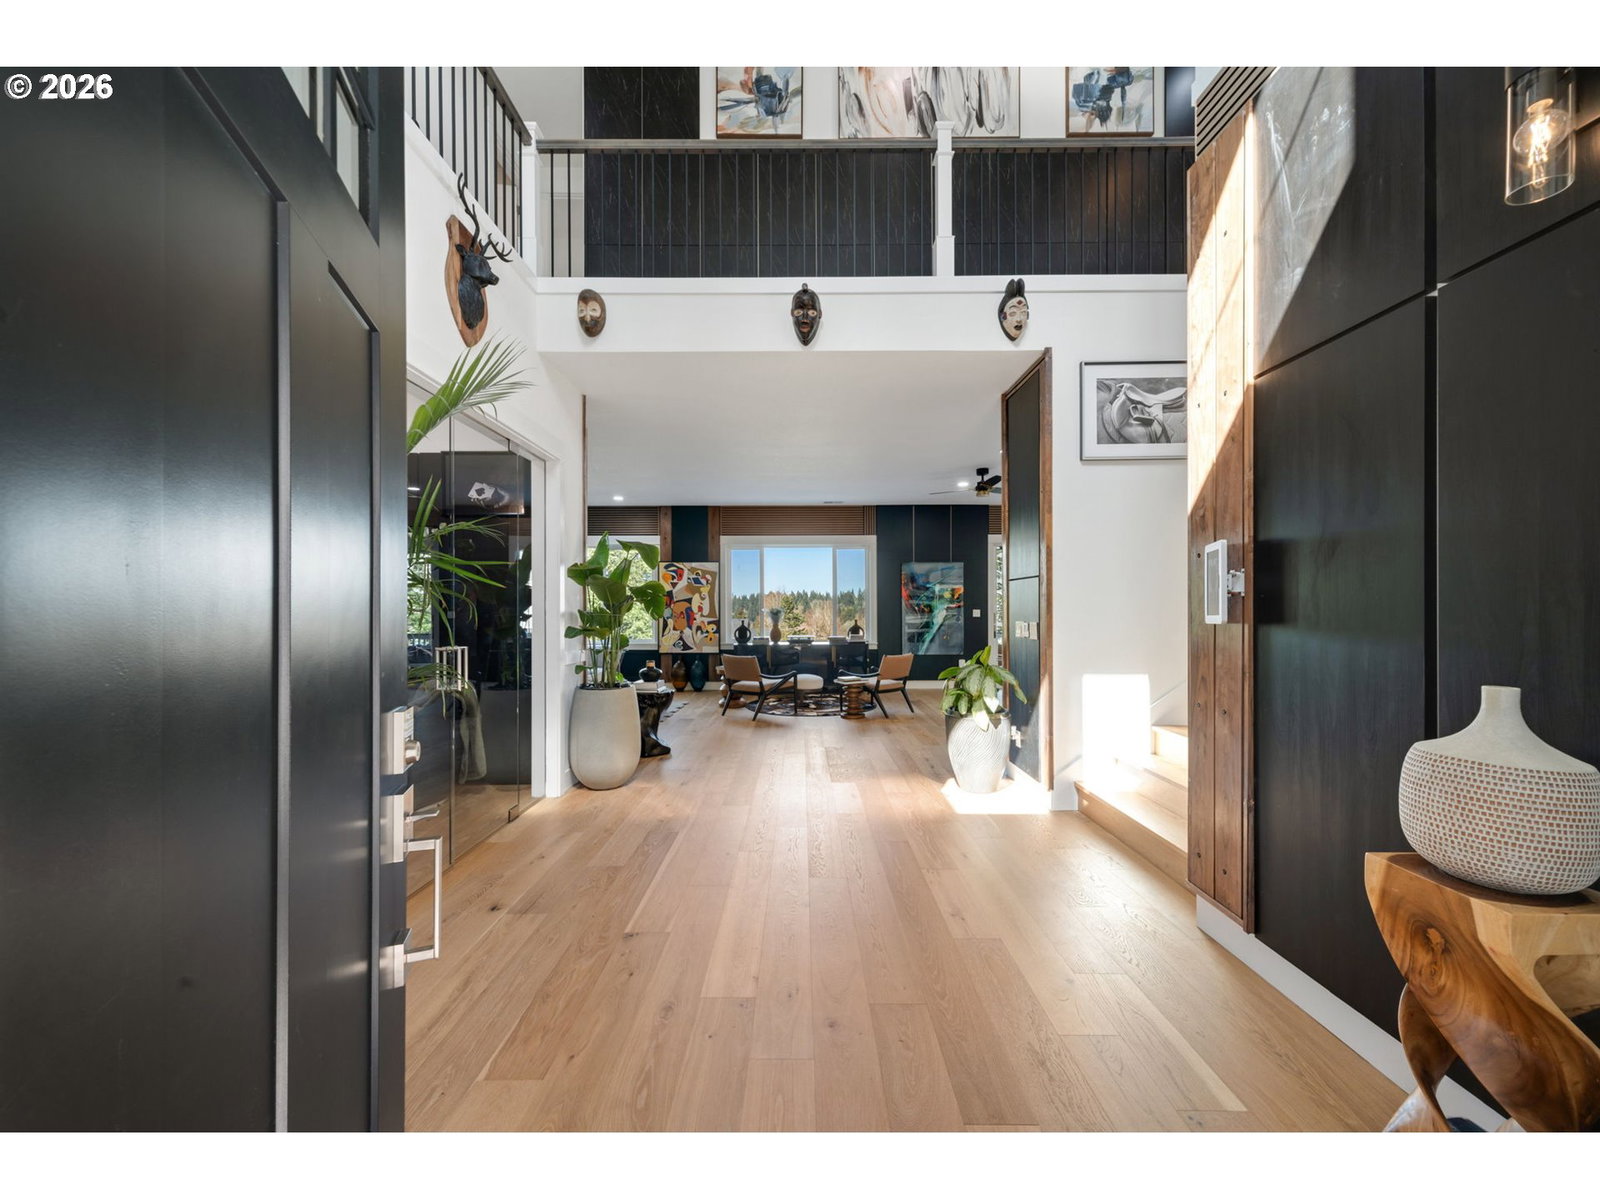
Preferred lender offering Buyer incentives! Set back on a private, tree-lined drive, this residence combines modern sophistication with a fully integrated Tesla energy ecosystem: 29 solar panels, dual Powerwalls, and Cybertruck and Model Y PowerShare integration for whole-home backup and bidirectional energy flow. If you’re relocating from California, you’ll enjoy dependable power in every season, Washington’s lack of a state income tax on wages, and tax-free shopping just across the river in Oregon. Medical professionals will appreciate having Legacy Salmon Creek Medical Center just minutes away, with PeaceHealth Southwest and Portland’s OHSU an easy drive. A double-height foyer opens to living spaces finished with bespoke acoustic paneling. The reimagined chef’s kitchen is appointed with a Miele 48" dual-fuel range, Wolf 1500 CFM ventilation, and 107-bottle Sub-Zero wine storage. Large sliders open to two stone and timber outdoor living areas with a built-in BBQ and outdoor fireplace, surrounded by more than 150 trees and plantings. A 13-speaker Sonos system with E-wall audio carries the experience indoors and out. The primary suite offers a walk-in closet and a spa-inspired ensuite with a king-sized shower and freestanding tub. The home sits near Salmon Creek Trail and Vancouver Lake, with an 18-minute commute to the city center. A rare opportunity to own one of the Pacific Northwest’s most innovative luxury homes.

Additional Information
- Tax Amount
- $10,405
- Year Built
- 2022
- High School
- Skyview
- Elementary School
- Felida
- Middle School
- Jefferson
- Fireplaces Total
- 2
- Garage Spaces
- 3
- Garage Type
- Attached
- Hoa Fee
- $80
- Hoa Payment Freq
- Monthly
- Acres
- 0.24
- Living Area
- 3,671
- Stories
- 2
- Property Type
- Single Family Residence
- Terms
- Cash, Conventional, VA Loan
- Accessibility Features
- Garage on Main, Main Floor Bedroom w/Bath, Natural Lighting, Parking, Walk-in Shower
- Master Bedroom Level
- Upper
- Cooling Description
- Central Air
- Fireplace Description
- Gas
- Fuel Description
- Electricity, Gas
- Heating Description
- Forced Air - 95+%
- Hot Water Description
- Electricity, Gas
- Exterior Description
- Board & Batten Siding, Cement Siding
- Roof Type
- Composition
- Sewer Description
- Public Sewer
- Style
- 2 Story
- View
- Territorial
- Parking
- Driveway
- Security Or Entry
- Security System Owned
- Parking Description
- Driveway
- Covenants/Restrictions
- Yes
- Road Surface
- Paved
- Exterior Features
- Built-in Barbecue, Covered Patio, Fenced, Outdoor Fireplace, Patio, RV Parking, RV/Boat Storage, Sprinkler, Yard
- Interior Features
- Garage Door Opener, Granite, Hardwood Floors, Quartz, Soaking Tub, Vaulted Ceiling(s), Wall to Wall Carpet
- Kitchen Appliances
- Built-in Oven, Built-in Range, Built-in Refrigerator, Dishwasher, Disposal, ENERGY STAR Qualified Appliances, Free-Standing Gas Range, Gas Appliances, Granite, Island, Marble, Microwave, Pantry, Pot Filler, Range Hood, Stainless Steel Appliance(s), Wine Cooler
How much is your home worth?
...get instant property value now!
Mortgage Calculator
Listing courtesy of Keller Williams Realty.
 The content relating to real estate for sale on this site comes in part from the IDX program of the RMLS of Portland, Oregon. Real Estate listings held by brokerage firms other than this firm are marked with the RMLS logo, and detailed information about these properties include the name of the listing's broker. Listing content is copyright © 2026 RMLS of Portland, Oregon. All information provided is deemed reliable but is not guaranteed and should be independently verified. This content last updated on . Some properties which appear for sale on this web site may subsequently have sold or may no longer be available.