5565 SW KRUSE RD Unit #2, Wilsonville, OR 97070
- $2,895,000
- 4
- BD
- 4
- BA
- 3,420
- SqFt




- List Price
- $2,895,000
- Days on Market
- 154
- Status
- ACTIVE
- MLS#
- 321863392
- Bedrooms
- 4
- Bathrooms
- 4
- Living Area
- 3,420
- Lot Size
- 1 to 2.99 Acres
- Region
- Tigard, Tualatin, Sherwood, Wilsonville
Property Description
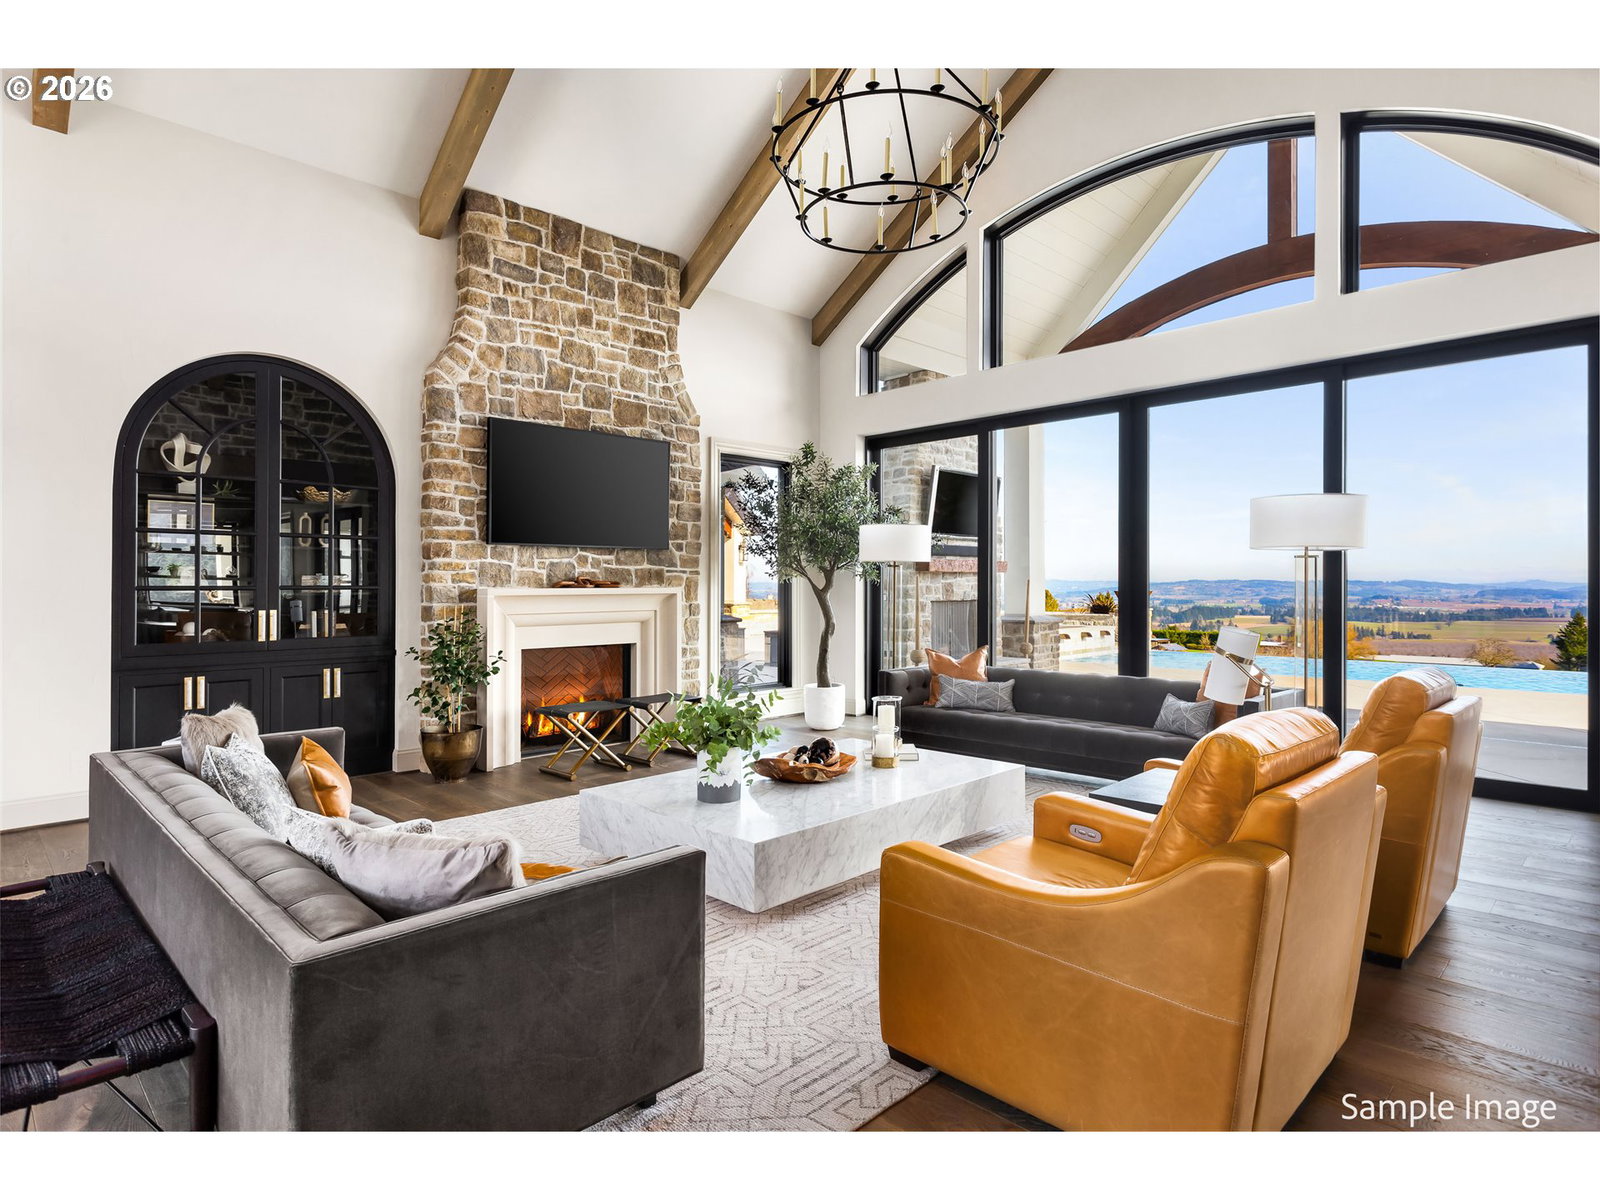
Choose one of two stunning proposed home plans or create your own masterpiece on a prime level ~2.50 acre parcel. Imagination Designs presents a modern Scandinavian farmhouse-style single-level home, while Mascord Design Associates entices with a functional and livable single story residence. Westlake Development Group, one of the nation’s premier homebuilders, offers the opportunity to create your forever home using either of these plans or one uniquely tailored to your vision. The thoughtfully designed Mascord layout includes 4 bedrooms, 4.5 bathrooms, and a versatile flex room, providing space to gather or unwind in privacy. Vaulted ceilings and expansive windows fill the great room with natural light and create seamless indoor-outdoor flow, while the adjoining dining area connects to a chef’s kitchen with a large island, walk-in pantry and an additional refrigerator, ideal for daily living. A covered porch spanning approximately 9' x 30' invites peaceful mornings and relaxed evenings, while the outdoor living area with fireplace and outdoor kitchen is perfect for year-round entertaining. The expansive acreage allows room for a shop, barn, sports court, detached garages, or equestrian amenities. Tucked in a quiet neighborhood near schools, vineyards, Street of Dreams homes, freeway access, and just 10 minutes from Hebb Park and the Willamette River, this property offers rural tranquility with everyday convenience. Property zoning allows for one single family residence. Buyer to verify.
/u.realgeeks.media/westernoregonhomes/Oregon_Life.jpg)
Additional Information
- Tax Amount
- $6,498
- Year Built
- 2026
- High School
- Wilsonville
- Elementary School
- Boeckman Creek
- Middle School
- Wood
- Fireplaces Total
- 2
- Garage Spaces
- 3
- Garage Type
- Attached
- Acres
- 2.49
- Living Area
- 3,420
- Stories
- 1
- Property Type
- Single Family Residence
- Terms
- Cash, Conventional
- Accessibility Features
- Accessible Approach with Ramp, Accessible Doors, Accessible Entrance, Accessible Hallway(s), Garage on Main, Ground Level, Minimal Steps, One Level, Utility Room On Main
- Master Bedroom Level
- Main
- Cooling Description
- Central Air
- Fireplace Description
- Gas
- Fuel Description
- Electricity, Propane
- Heating Description
- Forced Air
- Hot Water Description
- Electricity, Propane
- Exterior Description
- Cement Siding, Wood Siding
- Roof Type
- Composition
- Sewer Description
- Septic Tank
- Style
- 1 Story, Farmhouse
- View
- Trees/Woods
- Parking
- Driveway, RV Access/Parking
- Parking Description
- Driveway, RV Access/Parking
- Road Surface
- Paved
- Exterior Features
- Arena, Athletic Court, Barn(s), Basketball Court, Covered Arena, Fire Pit, In Ground Pool, Outbuilding, Outdoor Fireplace, Patio, RV Parking, RV/Boat Storage, Sauna, Security Lights, Tennis Court(s), Tool Shed, Water Feature, Workshop, Yard
- Interior Features
- Ceiling Fan(s), Central Vacuum, Dual Flush Toilet, Engineered Hardwood, Garage Door Opener, Hardwood Floors, Heated Tile Floor, High Ceilings, High Speed Internet, Intercom, Laundry, Quartz, Soaking Tub, Tile Floor, Washer/Dryer, Wood Floors
- Kitchen Appliances
- Built-in Range, Built-in Refrigerator, Butler's Pantry, Cook Island, Cooktop, Dishwasher, Disposal, Double Oven, Down Draft, Gas Appliances, Instant Hot Water, Island, Microwave, Pantry, Plumbed For Ice Maker, Pot Filler, Quartz, Range Hood, Stainless Steel Appliance(s), Tile, Trash Compactor, Wine Cooler
Mortgage Calculator
Listing courtesy of Cascade Hasson Sotheby's International Realty.
 The content relating to real estate for sale on this site comes in part from the IDX program of the RMLS of Portland, Oregon. Real Estate listings held by brokerage firms other than this firm are marked with the RMLS logo, and detailed information about these properties include the name of the listing's broker. Listing content is copyright © 2026 RMLS of Portland, Oregon. All information provided is deemed reliable but is not guaranteed and should be independently verified. This content last updated on . Some properties which appear for sale on this web site may subsequently have sold or may no longer be available.