1340 NE LISA WAY, Myrtle Creek, OR 97457
- $449,900
- 3
- BD
- 2
- BA
- 1,730
- SqFt




- List Price
- $449,900
- Days on Market
- 1
- Status
- ACTIVE
- MLS#
- 274106060
- Bedrooms
- 3
- Bathrooms
- 2
- Living Area
- 1,730
- Lot Size
- 15, 000 to 19, 999 SqFt
- Region
- Douglas Co: Myrtle Creek/S&SE of Roseburg to Ti
Property Description
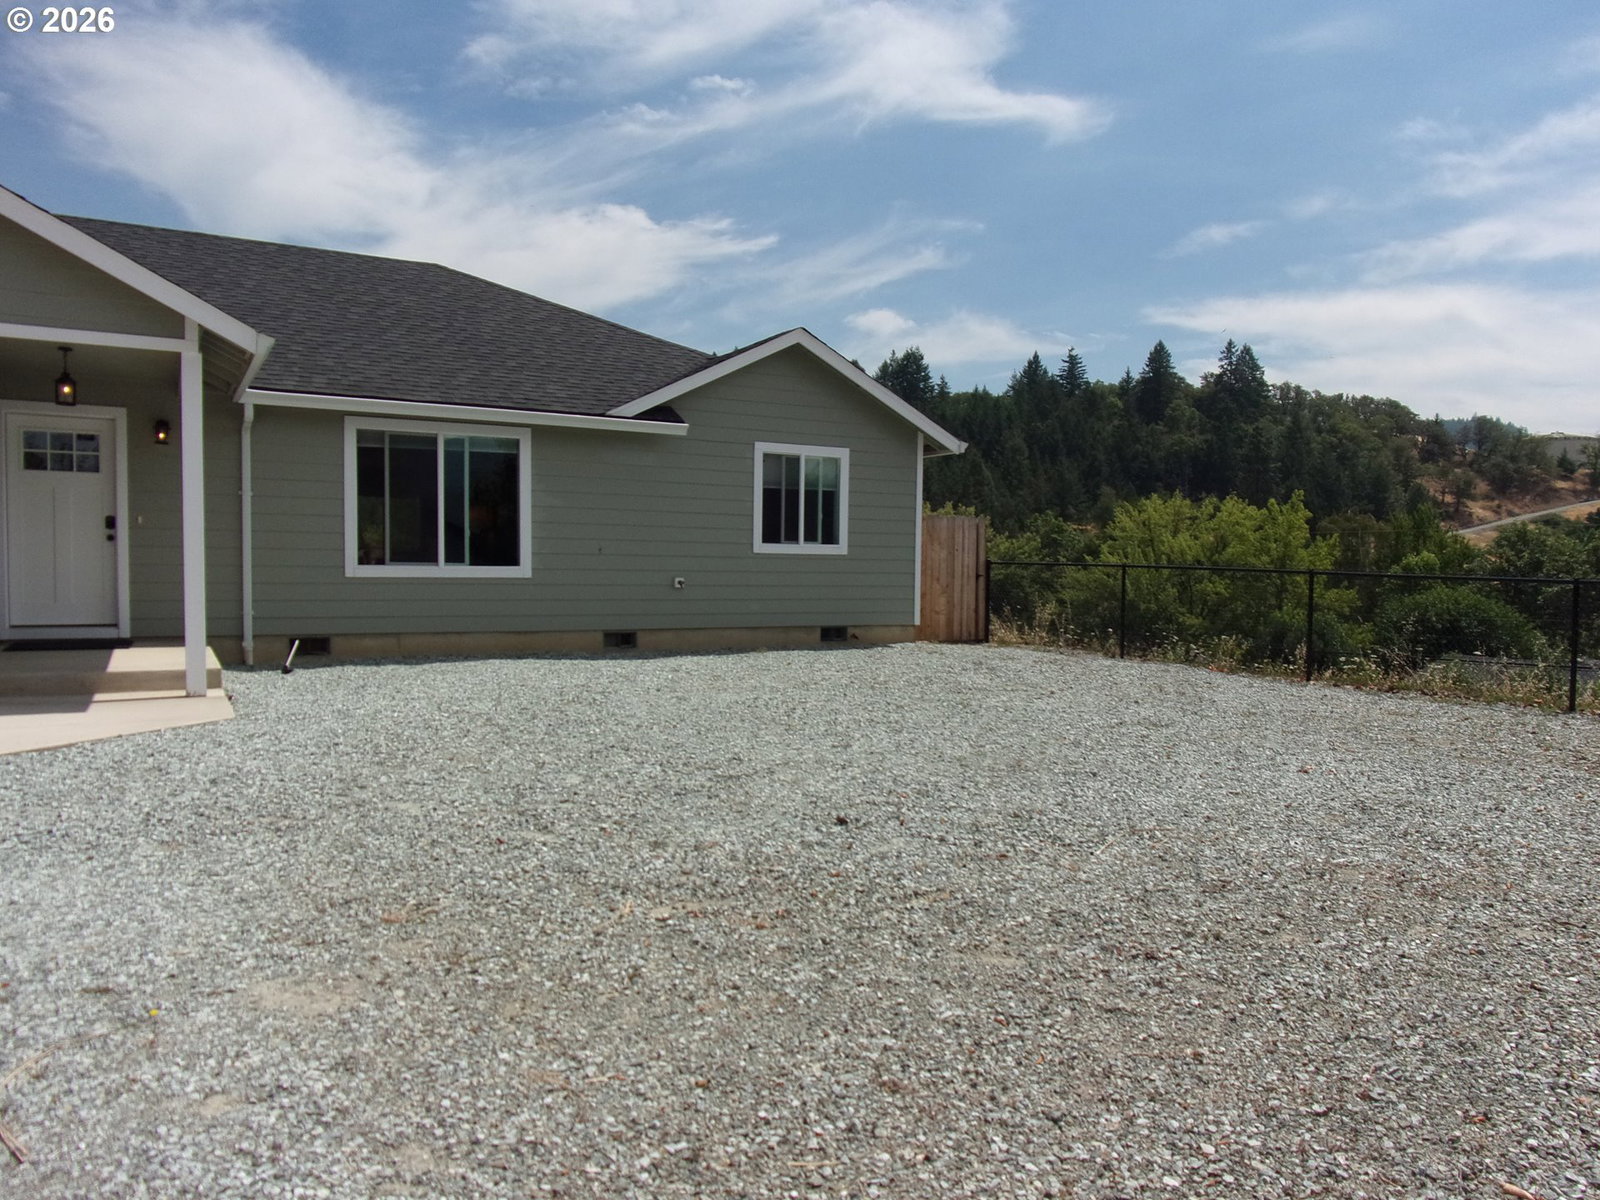
THIS is THE one! Priced below real market value this wonderful 2023 contemporary stick built home offers you fabulous views of mountains, trees, golf course and valley. Backyard is a freshly cleared slate for your landscape choice w/ wonderful covered back patio, fenced yard, storage shed and new side gates. New perimeter powder coated chain link in front/side. Also take advantage of lg RV/Boat storage with hookups. Lg attached 2 car finished garage as well. Exterior is long lasting fiber cement siding. Rocked open area for RV or outside furniture. Come inside and enjoy the full house luxury plank flooring throughout the entire home. 1730 sq ft filled split floor plan, open kitchen w/granite, stainless pkg, eat at island and eat at bar. Multitude of cabinets with unique color which changes with sunlight. Dining open to sizeable living room and kitchen Two full baths, 1 shower/tub combo; 1 low step shower. 3 sizeable bedrooms-primary offers walk in closet, ensuite, and lg open space. Appreciate the oversized laundry/mud rm with cabinetry, utility sink, folding station, washer/dryer area and access to garage. Terrific views, privacy and so much more. Dont miss this perfect opportunity to grab this 2023 home at a competitive price!
/u.realgeeks.media/westernoregonhomes/Oregon_Life.jpg)
Additional Information
- Tax Amount
- $3,519
- Year Built
- 2023
- High School
- South Umpqua
- Elementary School
- Myrtle Creek
- Middle School
- Coffenberry
- Garage Spaces
- 1
- Garage Type
- Attached
- Acres
- 0.37
- Living Area
- 1,730
- Stories
- 1
- Property Type
- Single Family Residence
- Terms
- Cash, Conventional
- Accessibility Features
- Garage on Main, One Level, Utility Room On Main
- Master Bedroom Level
- Main
- Cooling Description
- Central Air
- Fuel Description
- Electricity, Gas
- Heating Description
- Forced Air
- Hot Water Description
- Electricity
- Exterior Description
- Cement Siding
- Roof Type
- Composition
- Sewer Description
- Public Sewer
- Style
- Contemporary
- View
- Mountain(s), Territorial, Valley
- Parking
- Driveway, RV Access/Parking
- Parking Description
- Driveway, RV Access/Parking
- Covenants/Restrictions
- Yes
- Road Surface
- Paved
- Exterior Features
- Covered Patio, Fenced, RV Hookup, RV Parking, RV/Boat Storage, Tool Shed, Yard
- Interior Features
- Garage Door Opener, Laundry, Luxury Vinyl Tile
- Kitchen Appliances
- Dishwasher, Free-Standing Gas Range, Free-Standing Range, Granite, Island, Microwave, Plumbed For Ice Maker, Stainless Steel Appliance(s)
Mortgage Calculator
Listing courtesy of Stellar Real Estate Concepts.
 The content relating to real estate for sale on this site comes in part from the IDX program of the RMLS of Portland, Oregon. Real Estate listings held by brokerage firms other than this firm are marked with the RMLS logo, and detailed information about these properties include the name of the listing's broker. Listing content is copyright © 2026 RMLS of Portland, Oregon. All information provided is deemed reliable but is not guaranteed and should be independently verified. This content last updated on . Some properties which appear for sale on this web site may subsequently have sold or may no longer be available.