3457 MAHLON AVE, Eugene, OR 97401
- $510,000
- 3
- BD
- 2
- BA
- 1,586
- SqFt






- List Price
- $510,000
- Price Change
- ▼ $500 1784921680
- Days on Market
- 53
- Status
- ACTIVE
- MLS#
- 251720863
- Bedrooms
- 3
- Bathrooms
- 2
- Living Area
- 1,586
- Lot Size
- 7, 000 to 9, 999 SqFt
- Region
- Lane Co: Ferry Street Bridge
Property Description
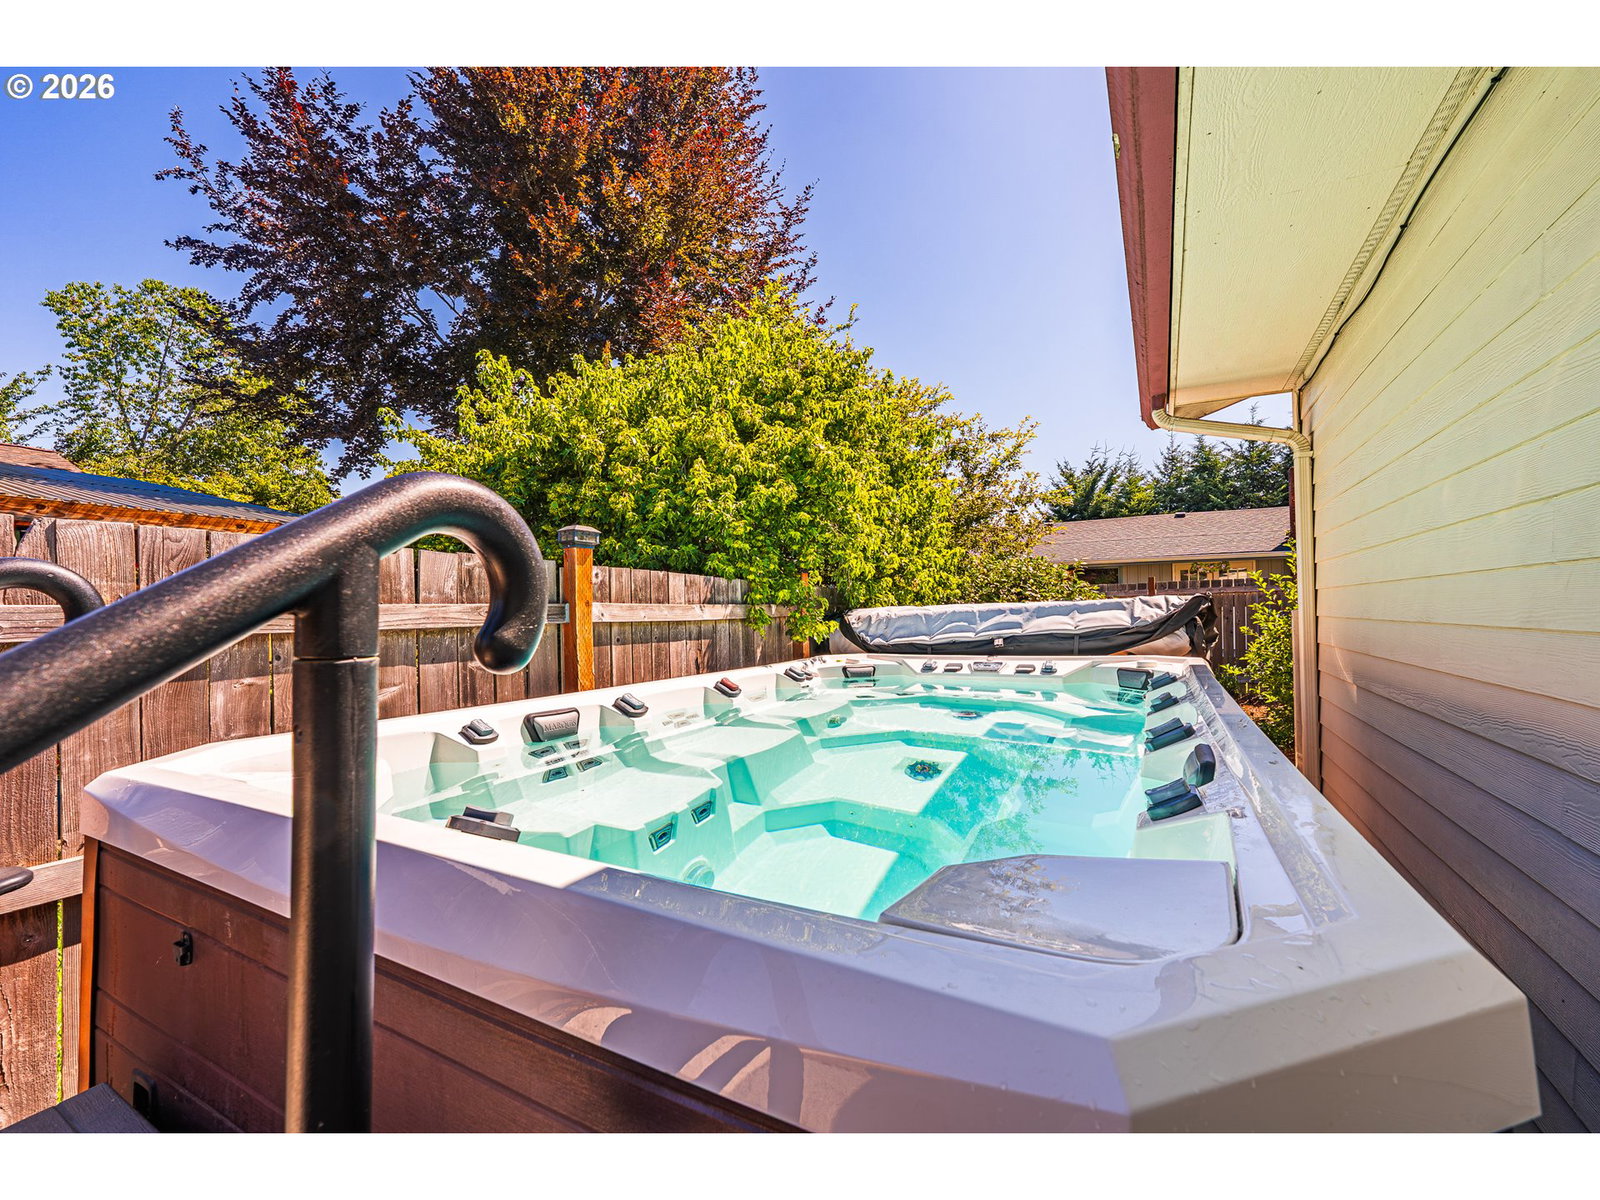
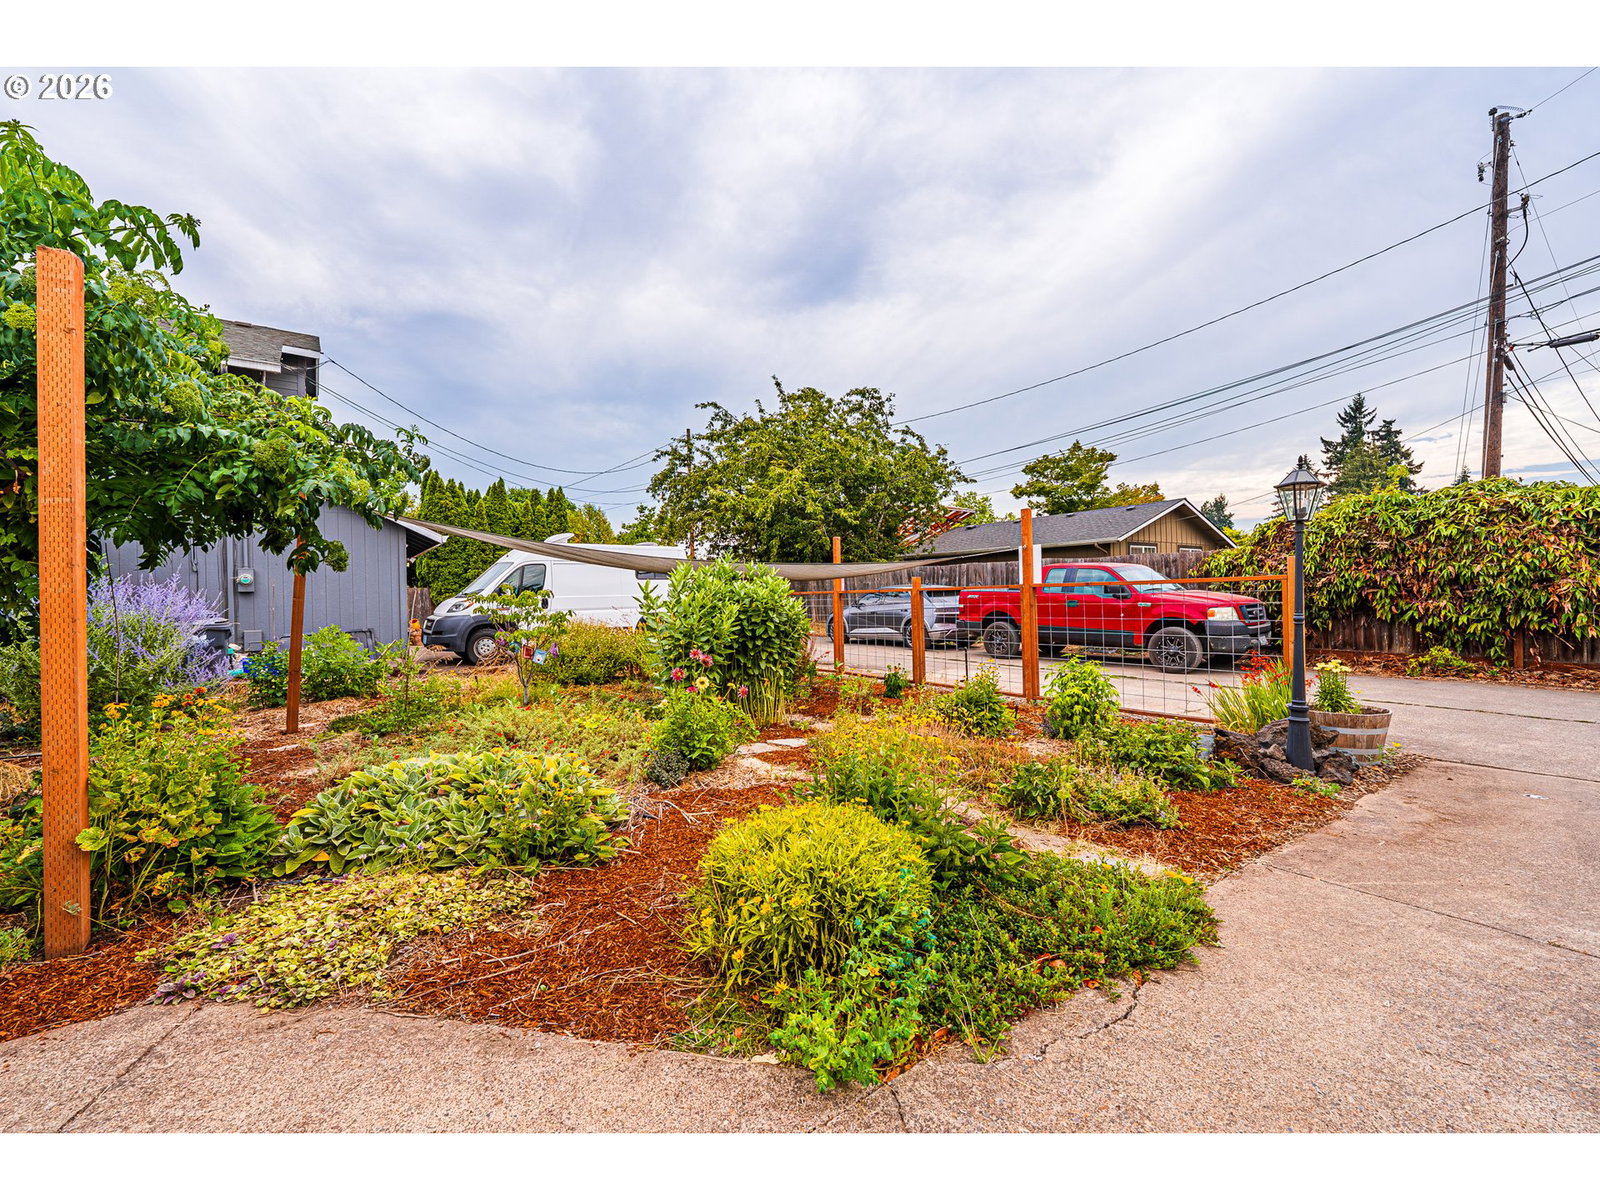
NEW PRICE – Now Offered at $510,000 (Reduced $5,000)! Enjoy year-round recreation and relaxation with the included Marquis V150P Swim Spa. Tucked away at the end of a quiet, low-traffic street, this move-in-ready one level home with vaulted ceilings offers a peaceful setting away from busy thoroughfares. Updated with new carpet (July 2026) throughout the entire home in addition luxury vinyl plank flooring (May 2026), fresh interior paint, a new water heater (2024), a roof approximately 10 years old, and a new patio cover that expands the outdoor living space.The home's garden is a certified Gold through Habitat Haven and has already been prepared for Platinum Certification. Featuring more than 50 varieties of plants, it provides year-round color and serves as a thriving haven for wildlife. Enjoy daily visits from a native Anna's Hummingbird, along with butterflies, songbirds, bees, and other beneficial pollinators, creating a beautiful and vibrant outdoor environment. Vacant and ready for immediate occupancy. Don't miss this opportunity to own an updated home with exceptional outdoor living, a unique certified wildlife garden, and an incredible swim spa—all at the new price of $510,000.
/u.realgeeks.media/westernoregonhomes/Oregon_Life.jpg)
Additional Information
- Tax Amount
- $5,137
- Year Built
- 1993
- High School
- Sheldon
- Elementary School
- Bertha Holt
- Middle School
- Monroe
- Garage Spaces
- 2
- Garage Type
- Attached
- Acres
- 0.21
- Living Area
- 1,586
- Stories
- 1
- Property Type
- Single Family Residence
- Terms
- Call Listing Agent, Cash, Conventional, FHA
- Accessibility Features
- One Level
- Master Bedroom Level
- Main
- Cooling Description
- Central Air
- Fuel Description
- Electricity, Gas
- Heating Description
- Forced Air
- Hot Water Description
- Gas
- Exterior Description
- Lap Siding
- Roof Type
- Composition, Shingle
- Sewer Description
- Public Sewer
- Style
- 1 Story, Ranch
- Parking
- Driveway
- Security Or Entry
- Unknown
- Parking Description
- Driveway
- Road Surface
- Paved
- Exterior Features
- Covered Patio, Fenced, Free-Standing Hot Tub, Garden, Outbuilding, Patio, Raised Beds, Security Lights, Spa, Yard
- Interior Features
- Ceiling Fan(s), Garage Door Opener, Laundry, Luxury Vinyl Tile, Vaulted Ceiling(s), Wall to Wall Carpet
- Kitchen Appliances
- Built-in Oven, Built-in Range, Dishwasher, Free-Standing Refrigerator
Mortgage Calculator
Listing courtesy of Better Homes and Gardens Real Estate Equinox.
 The content relating to real estate for sale on this site comes in part from the IDX program of the RMLS of Portland, Oregon. Real Estate listings held by brokerage firms other than this firm are marked with the RMLS logo, and detailed information about these properties include the name of the listing's broker. Listing content is copyright © 2026 RMLS of Portland, Oregon. All information provided is deemed reliable but is not guaranteed and should be independently verified. This content last updated on . Some properties which appear for sale on this web site may subsequently have sold or may no longer be available.