976 NW SOUTHWATER DR, Roseburg, OR 97471
- $799,000
- 3
- BD
- 2
- BA
- 3,060
- SqFt





- List Price
- $799,000
- Price Change
- ▼ $50,000 1784588488
- Days on Market
- 1028
- Status
- ACTIVE
- MLS#
- 23559888
- Bedrooms
- 3
- Bathrooms
- 2
- Living Area
- 3,060
- Lot Size
- 20, 000 SqFt to .99 Acres
- Region
- Douglas Co: NW Roseburg/inside Roseburg SD
Property Description
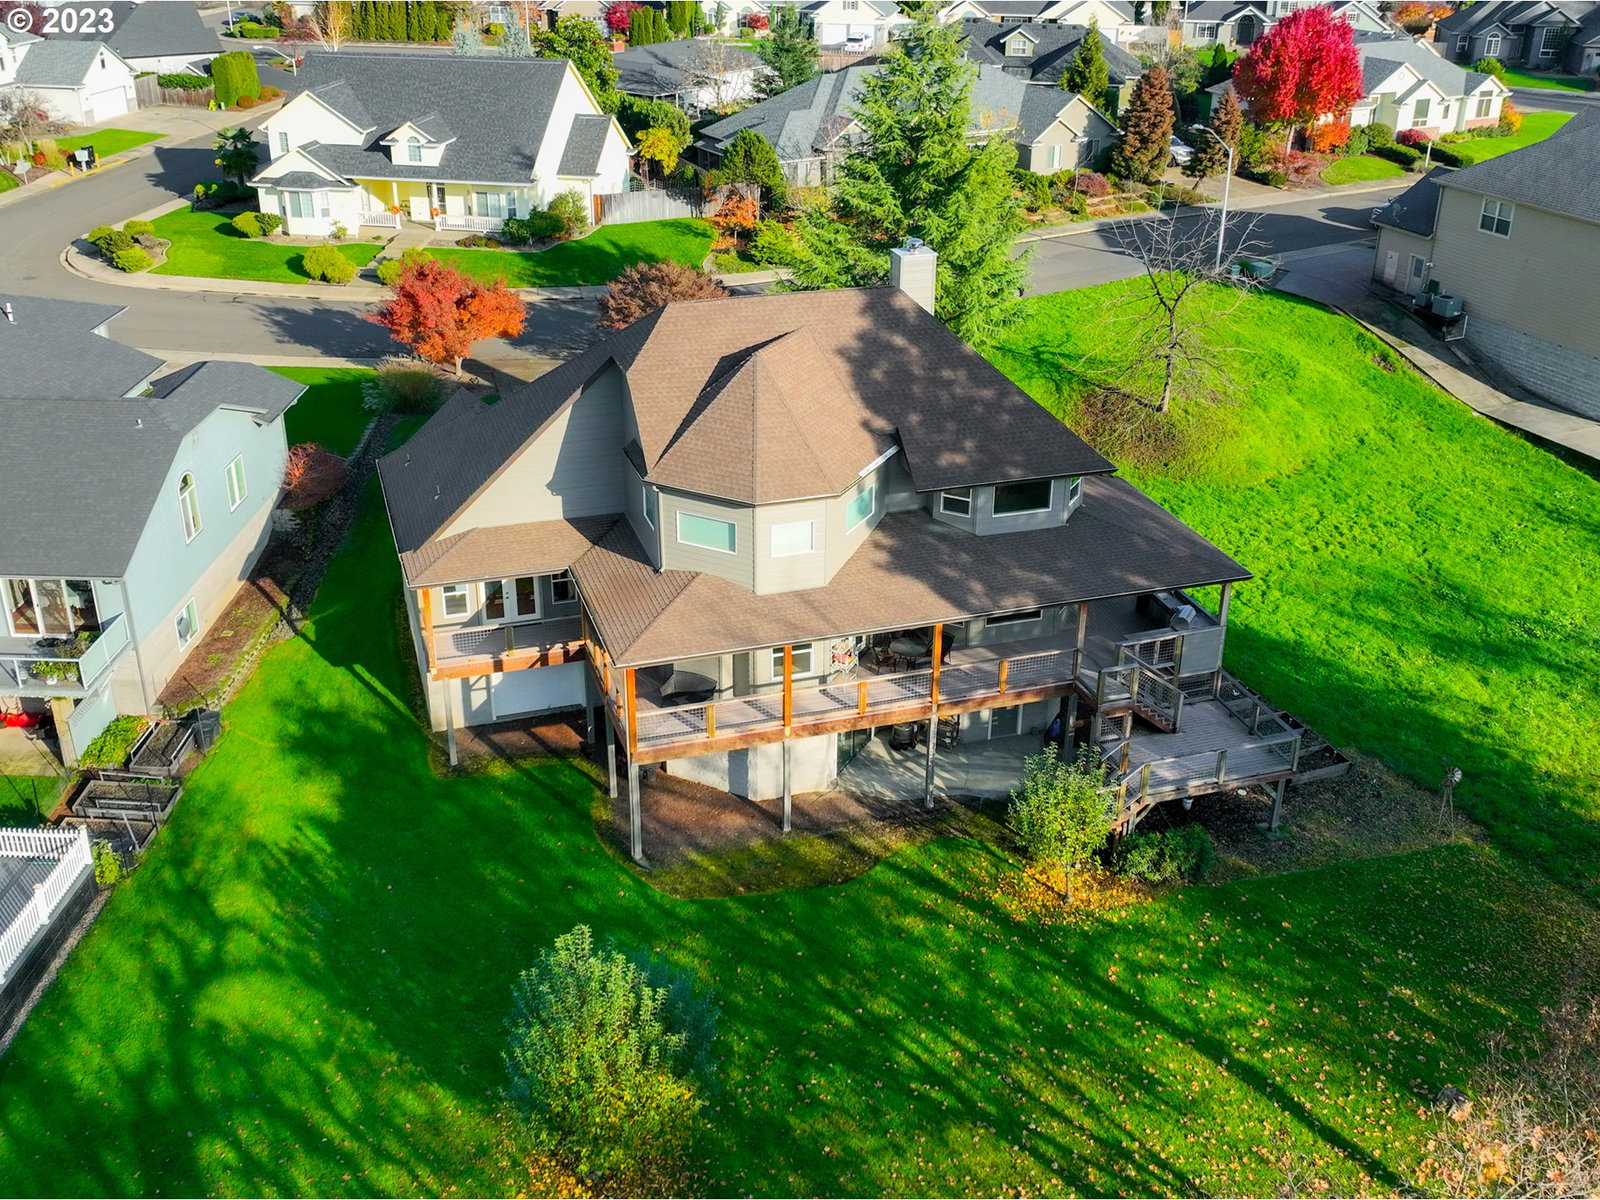
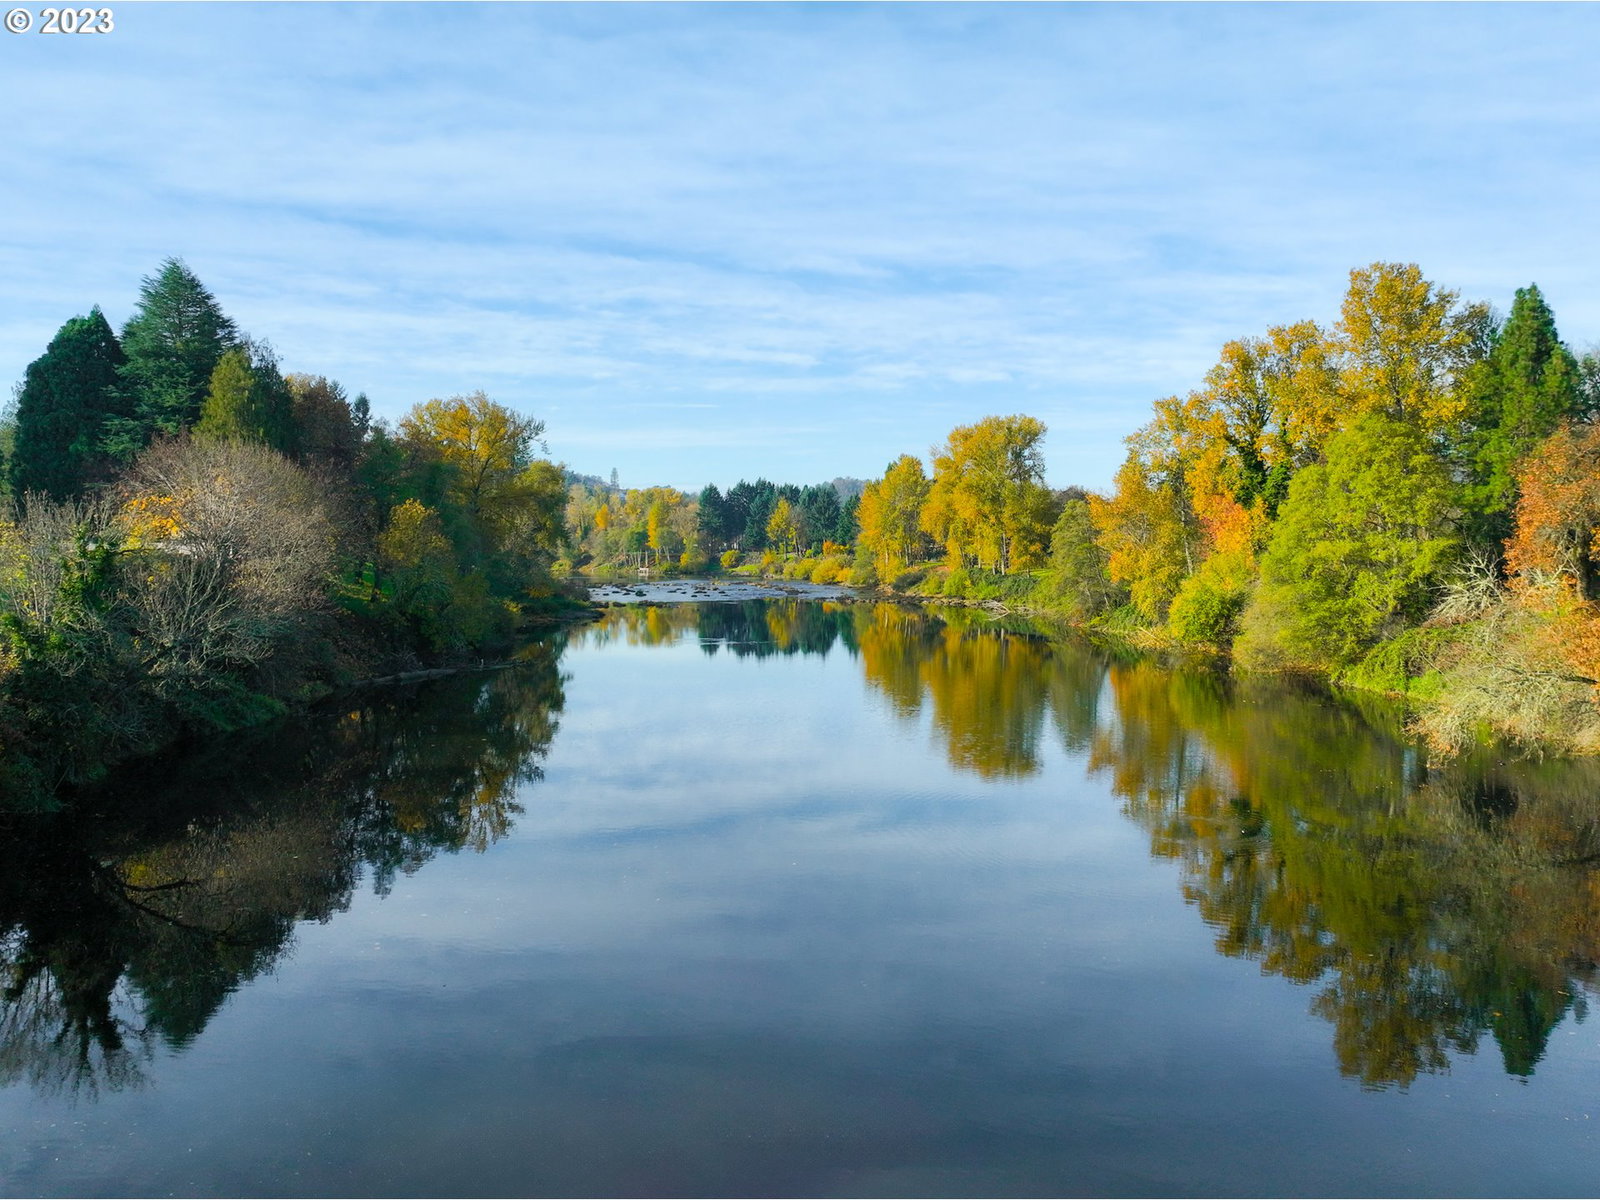
Stunning custom riverfront home in Roseburg! The entry and grand living room have soaring ceilings two stories high, gas fireplace with stacked stone surround, and large windows to enjoy the river views. The gourmet kitchen features granite, an island, fireplace, stainless steel appliances, pantry, gas range with pot filler, eating bar, 2nd sink, tile floors, arches and columns. The inviting primary suite has double doors, hardwood floors, French doors leading to the deck and gorgeous river view, walk-in closet, custom tile shower with double heads, double sinks, soaking tub and built-ins. The other two bedrooms have a bathroom between them for convenience. The only room on the second floor is a large family room with built-ins that overlook the entry and living rooms. This home has a new HVAC system and a huge unfinished basement that could be a shop, game room or storage. There is an outdoor shower, raised beds, and more! Enjoy the covered front porch, large back Trex deck with outdoor kitchen for entertaining, barbequing and watching the river flow by while relaxing. New roof currently being installed! Call for your private tour today!
/u.realgeeks.media/westernoregonhomes/Oregon_Life.jpg)
Additional Information
- Tax Amount
- $8,284
- Year Built
- 2003
- High School
- Roseburg
- Elementary School
- Hucrest
- Middle School
- Joseph Lane
- Fireplaces Total
- 2
- Garage Spaces
- 2
- Garage Type
- Attached, Extra Deep, Oversized
- Acres
- 0.48
- Living Area
- 3,060
- Stories
- 2
- Property Type
- Single Family Residence
- Terms
- Cash, Conventional, VA Loan
- Accessibility Features
- Garage on Main, Main Floor Bedroom w/Bath, Utility Room On Main, Walk-in Shower
- Master Bedroom Level
- Main
- Cooling Description
- Heat Pump
- Fireplace Description
- Gas, Wood Burning
- Fuel Description
- Electricity, Gas
- Heating Description
- Forced Air, Heat Pump
- Hot Water Description
- Gas
- Exterior Description
- Shake Siding, Stone
- Sewer Description
- Public Sewer
- Style
- Custom Style
- Waterfront Description
- River Front
- View
- River, Trees/Woods
- Waterfront
- Yes
- Covenants/Restrictions
- Yes
- Road Surface
- Paved
- Exterior Features
- Built-in Barbecue, Deck, Porch, Raised Beds, Sprinkler, Yard
- Interior Features
- Ceiling Fan(s), Garage Door Opener, Granite, Hardwood Floors, High Ceilings, Laundry, Soaking Tub, Tile Floor
- Kitchen Appliances
- Built-in Oven, Dishwasher, Disposal, Granite, Instant Hot Water, Island, Microwave, Pantry, Stainless Steel Appliance(s), Tile
Mortgage Calculator
Listing courtesy of RE/MAX Integrity.
 The content relating to real estate for sale on this site comes in part from the IDX program of the RMLS of Portland, Oregon. Real Estate listings held by brokerage firms other than this firm are marked with the RMLS logo, and detailed information about these properties include the name of the listing's broker. Listing content is copyright © 2026 RMLS of Portland, Oregon. All information provided is deemed reliable but is not guaranteed and should be independently verified. This content last updated on . Some properties which appear for sale on this web site may subsequently have sold or may no longer be available.