341 Hardy AVE, Eugene, OR 97404
- $510,000
- 3
- BD
- 2
- BA
- 1,758
- SqFt




- List Price
- $510,000
- Days on Market
- 33
- Status
- ACTIVE
- MLS#
- 210093987
- Bedrooms
- 3
- Bathrooms
- 2
- Living Area
- 1,758
- Lot Size
- 10, 000 to 14, 999 SqFt
- Region
- Lane Co: River Road
Property Description
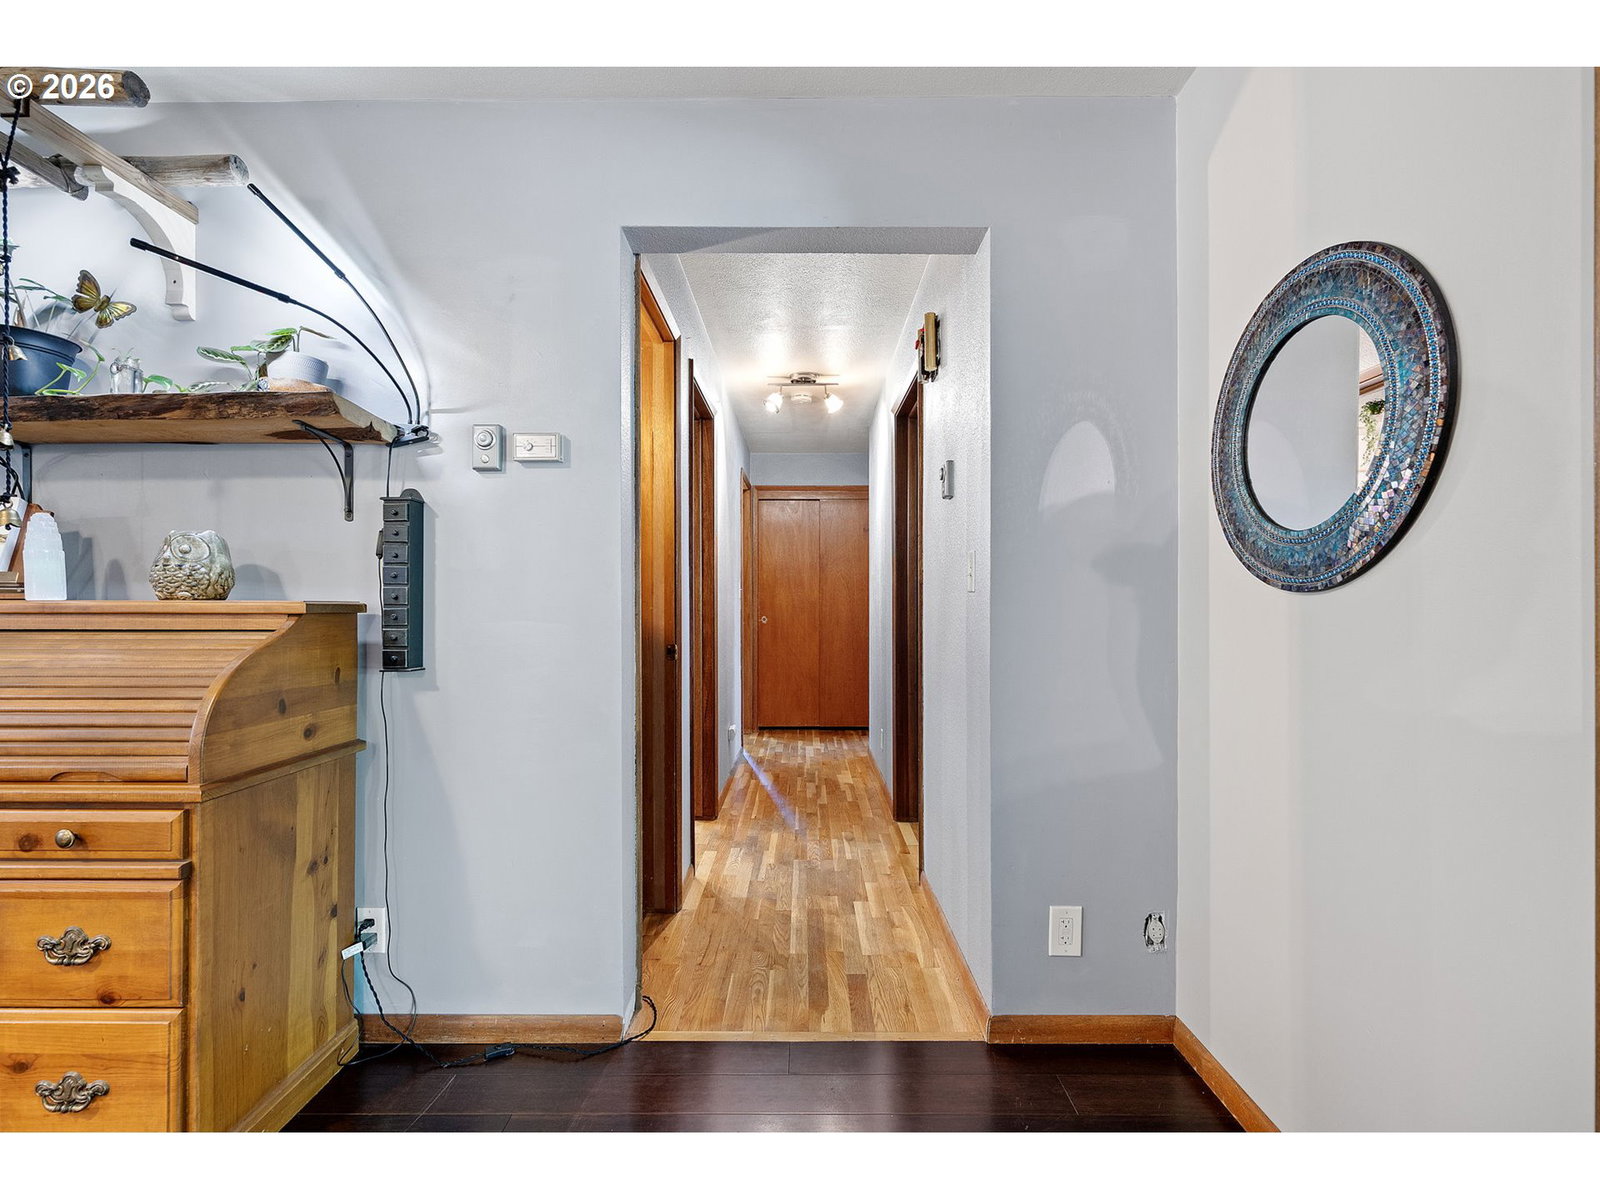
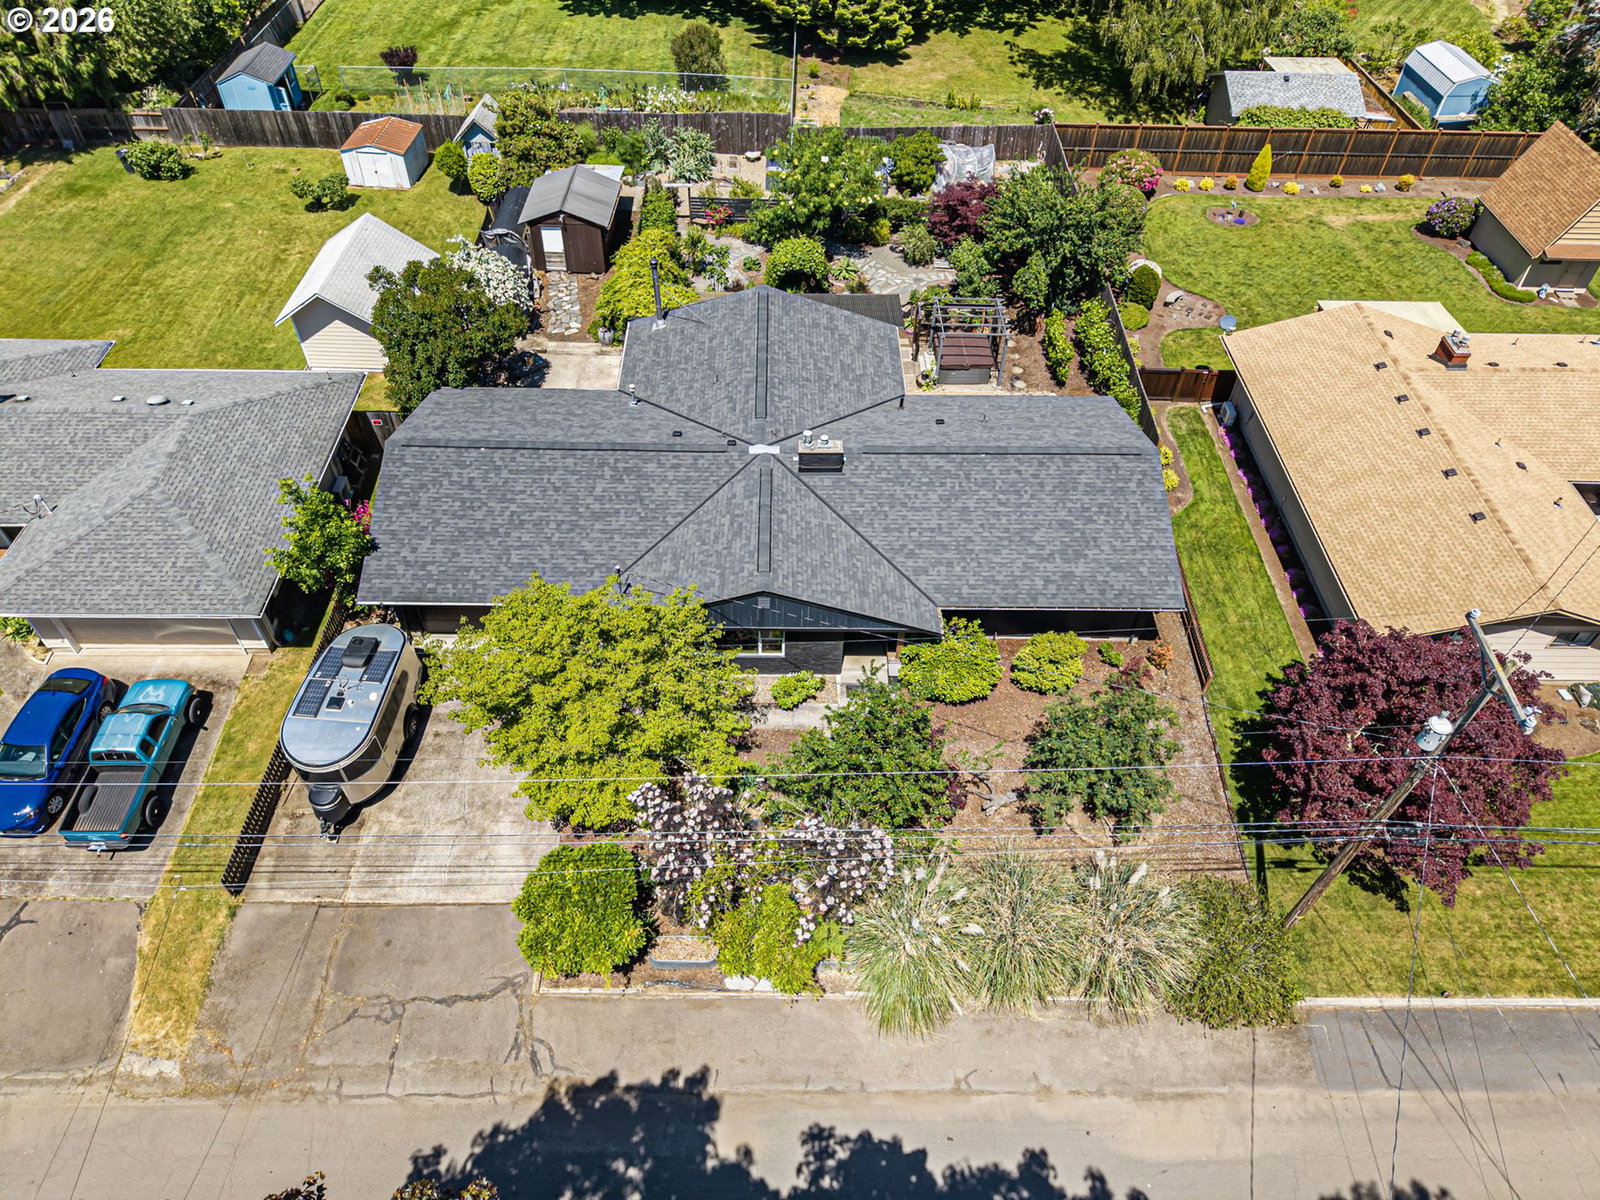
Tucked away on a beautifully landscaped quarter-acre lot, this thoughtfully updated home offers 1,758 square feet of comfortable living with a style all its own. Blending warm mid-century character with modern boho design, every space feels inviting and functional.Inside, hardwood floors, an open-concept layout, and abundant natural light create an easy flow between the living spaces. The updated kitchen opens to the main living area, while the additional family room and sun patio provide flexible spaces to relax, work, or entertain. Recent improvements—including a newer roof, exterior paint, and windows.Step outside and discover what truly sets this property apart. The backyard has been transformed into a private garden retreat featuring winding stone pathways, mature landscaping, raised garden beds, berries, grape vines, a private irrigation well, and multiple areas to gather. Enjoy evenings in the hot tub beneath the pergola, unwind in the unique outdoor clawfoot soaking tub, or host friends on the expansive covered patio and additional concrete entertaining space. An extra-deep driveway provides ample off-street parking, while the pull-through garage adds flexibility for backyard access, hobbies, or entertaining.
/u.realgeeks.media/westernoregonhomes/Oregon_Life.jpg)
Additional Information
- Tax Amount
- $3,892
- Year Built
- 1959
- High School
- North Eugene
- Elementary School
- River Road
- Middle School
- Kelly
- Fireplaces Total
- 2
- Garage Spaces
- 2
- Garage Type
- Attached
- Acres
- 0.27
- Living Area
- 1,758
- Stories
- 1
- Property Type
- Single Family Residence
- Terms
- Cash, Conventional, FHA, VA Loan
- Accessibility Features
- One Level, Utility Room On Main
- Master Bedroom Level
- Main
- Fireplace Description
- Gas, Stove, Wood Burning
- Fuel Description
- Electricity, Gas
- Heating Description
- Wall Heater, Wood Stove
- Hot Water Description
- Electricity
- Exterior Description
- Lap Siding
- Roof Type
- Composition
- Sewer Description
- Public Sewer
- Style
- 1 Story
- View
- Seasonal, Territorial
- Parking
- Driveway
- Parking Description
- Driveway
- Road Surface
- Paved
- Exterior Features
- Covered Patio, Fenced, Free-Standing Hot Tub, Garden, Patio, Porch, Raised Beds, Tool Shed
- Interior Features
- Engineered Bamboo, Hardwood Floors
- Kitchen Appliances
- Dishwasher, Free-Standing Range, Free-Standing Refrigerator
Mortgage Calculator
Listing courtesy of Triple Oaks Realty LLC.
 The content relating to real estate for sale on this site comes in part from the IDX program of the RMLS of Portland, Oregon. Real Estate listings held by brokerage firms other than this firm are marked with the RMLS logo, and detailed information about these properties include the name of the listing's broker. Listing content is copyright © 2026 RMLS of Portland, Oregon. All information provided is deemed reliable but is not guaranteed and should be independently verified. This content last updated on . Some properties which appear for sale on this web site may subsequently have sold or may no longer be available.