2581 BROCKWAY RD, Winston, OR 97496
- $499,900
- 3
- BD
- 2
- BA
- 2,576
- SqFt




- List Price
- $499,900
- Days on Market
- 111
- Status
- ACTIVE
- MLS#
- 189686409
- Bedrooms
- 3
- Bathrooms
- 2
- Living Area
- 2,576
- Lot Size
- 7, 000 to 9, 999 SqFt
- Region
- Douglas Co: Winston/southwest of Roseburg
Property Description
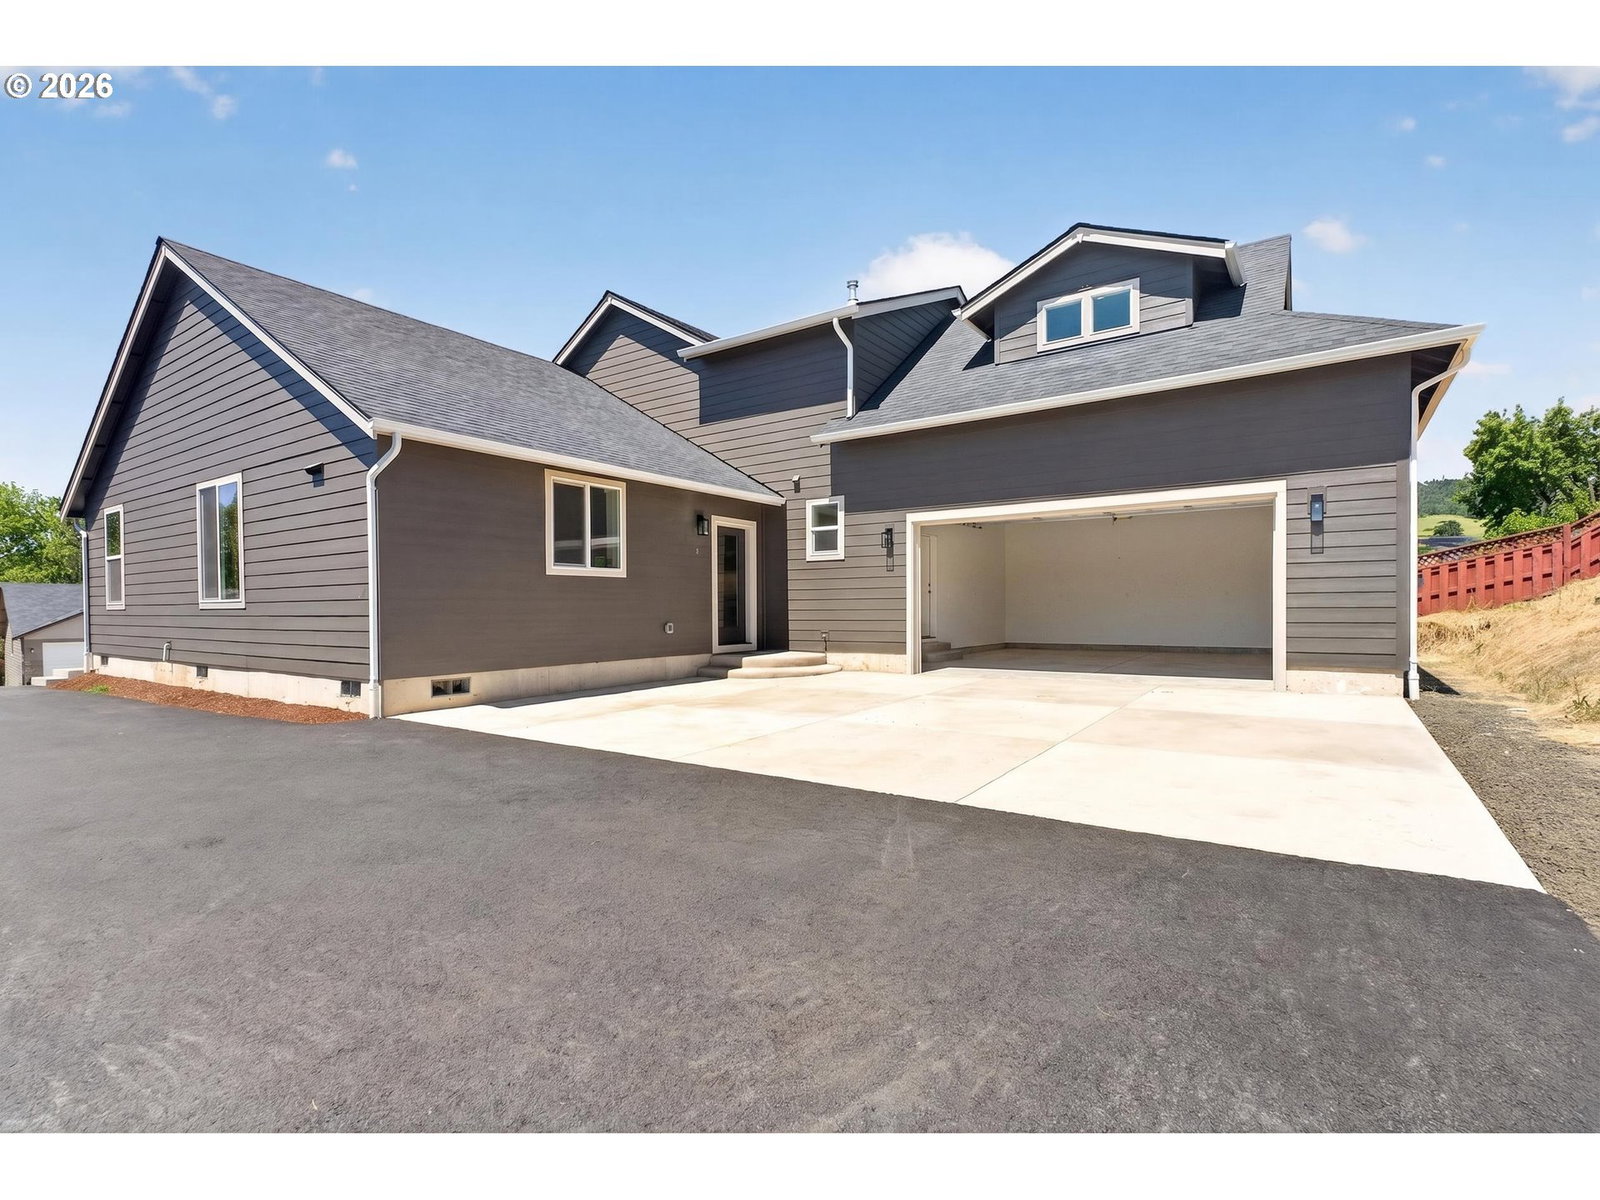
This beautifully crafted new construction home offers 2,576 square feet with 3 bedrooms and 2.5 bathrooms, thoughtfully designed with quality finishes and modern comfort throughout. The open-concept floor plan features vaulted ceilings, abundant natural light, and recessed lighting, creating a bright and inviting living space. The kitchen is designed for both function and style with a large quartz island, breakfast bar, stainless steel appliances, including a refrigerator, white cabinetry, and a blue glass tile backsplash that provides a timeless, neutral aesthetic. The main-level primary suite offers a spacious retreat with a custom tiled walk-in shower, dual vanity, and large walk-in closet with built-ins. A half bath and laundry room complete the main level. Upstairs, you’ll find two additional bedrooms and a full bathroom. Additional features include quartz countertops throughout, luxury vinyl plank flooring and carpet, generous storage space, a tankless water heater, and energy-efficient ductless heating and cooling units in each bedroom for year-round comfort and lower utility costs. The oversized attached two-car garage provides additional room for storage or workspace. Taxes currently reflect the lot only.
/u.realgeeks.media/westernoregonhomes/Oregon_Life.jpg)
Additional Information
- Tax Amount
- $1,669
- Year Built
- 2026
- High School
- Douglas
- Elementary School
- Brockway
- Middle School
- Other
- Garage Spaces
- 2
- Garage Type
- Attached, Oversized
- Acres
- 0.19
- Living Area
- 2,576
- Stories
- 1
- Subdivision
- SAFARI ESTATES
- Property Type
- Single Family Residence
- Terms
- Cash, FHA, USDA Loan, VA Loan
- Accessibility Features
- Garage on Main, Main Floor Bedroom w/Bath, Minimal Steps, Natural Lighting, Parking, Utility Room On Main, Walk-in Shower
- Master Bedroom Level
- Main
- Cooling Description
- EnergyStar Air Conditioning, Mini Split
- Fuel Description
- Electricity
- Heating Description
- Ductless, ENERGY STAR Qualified Equipment
- Hot Water Description
- Tankless
- Exterior Description
- Lap Siding
- Roof Type
- Composition
- Sewer Description
- Public Sewer
- Style
- 1 Story
- View
- Territorial
- Parking
- Driveway, RV Access/Parking
- Parking Description
- Driveway, RV Access/Parking
- Road Surface
- Paved
- Exterior Features
- Fenced, Porch
- Interior Features
- Ceiling Fan(s), Garage Door Opener, High Ceilings, Luxury Vinyl Plank, Quartz, Wall to Wall Carpet
- Kitchen Appliances
- Built-in Range, Dishwasher, Disposal, ENERGY STAR Qualified Appliances, Free-Standing Gas Range, Free-Standing Refrigerator, Island, Microwave, Pantry, Plumbed For Ice Maker, Quartz, Solid Surface Countertop, Stainless Steel Appliance(s)
Mortgage Calculator
Listing courtesy of Turning Point Realty Group.
 The content relating to real estate for sale on this site comes in part from the IDX program of the RMLS of Portland, Oregon. Real Estate listings held by brokerage firms other than this firm are marked with the RMLS logo, and detailed information about these properties include the name of the listing's broker. Listing content is copyright © 2026 RMLS of Portland, Oregon. All information provided is deemed reliable but is not guaranteed and should be independently verified. This content last updated on . Some properties which appear for sale on this web site may subsequently have sold or may no longer be available.