450 Hunsaker LN, Eugene, OR 97404
- $540,000
- 3
- BD
- 2
- BA
- 1,815
- SqFt




- List Price
- $540,000
- Days on Market
- 17
- Status
- ACTIVE
- MLS#
- 180116681
- Bedrooms
- 3
- Bathrooms
- 2
- Living Area
- 1,815
- Lot Size
- 20, 000 SqFt to .99 Acres
- Region
- Lane Co: Santa Clara
Property Description
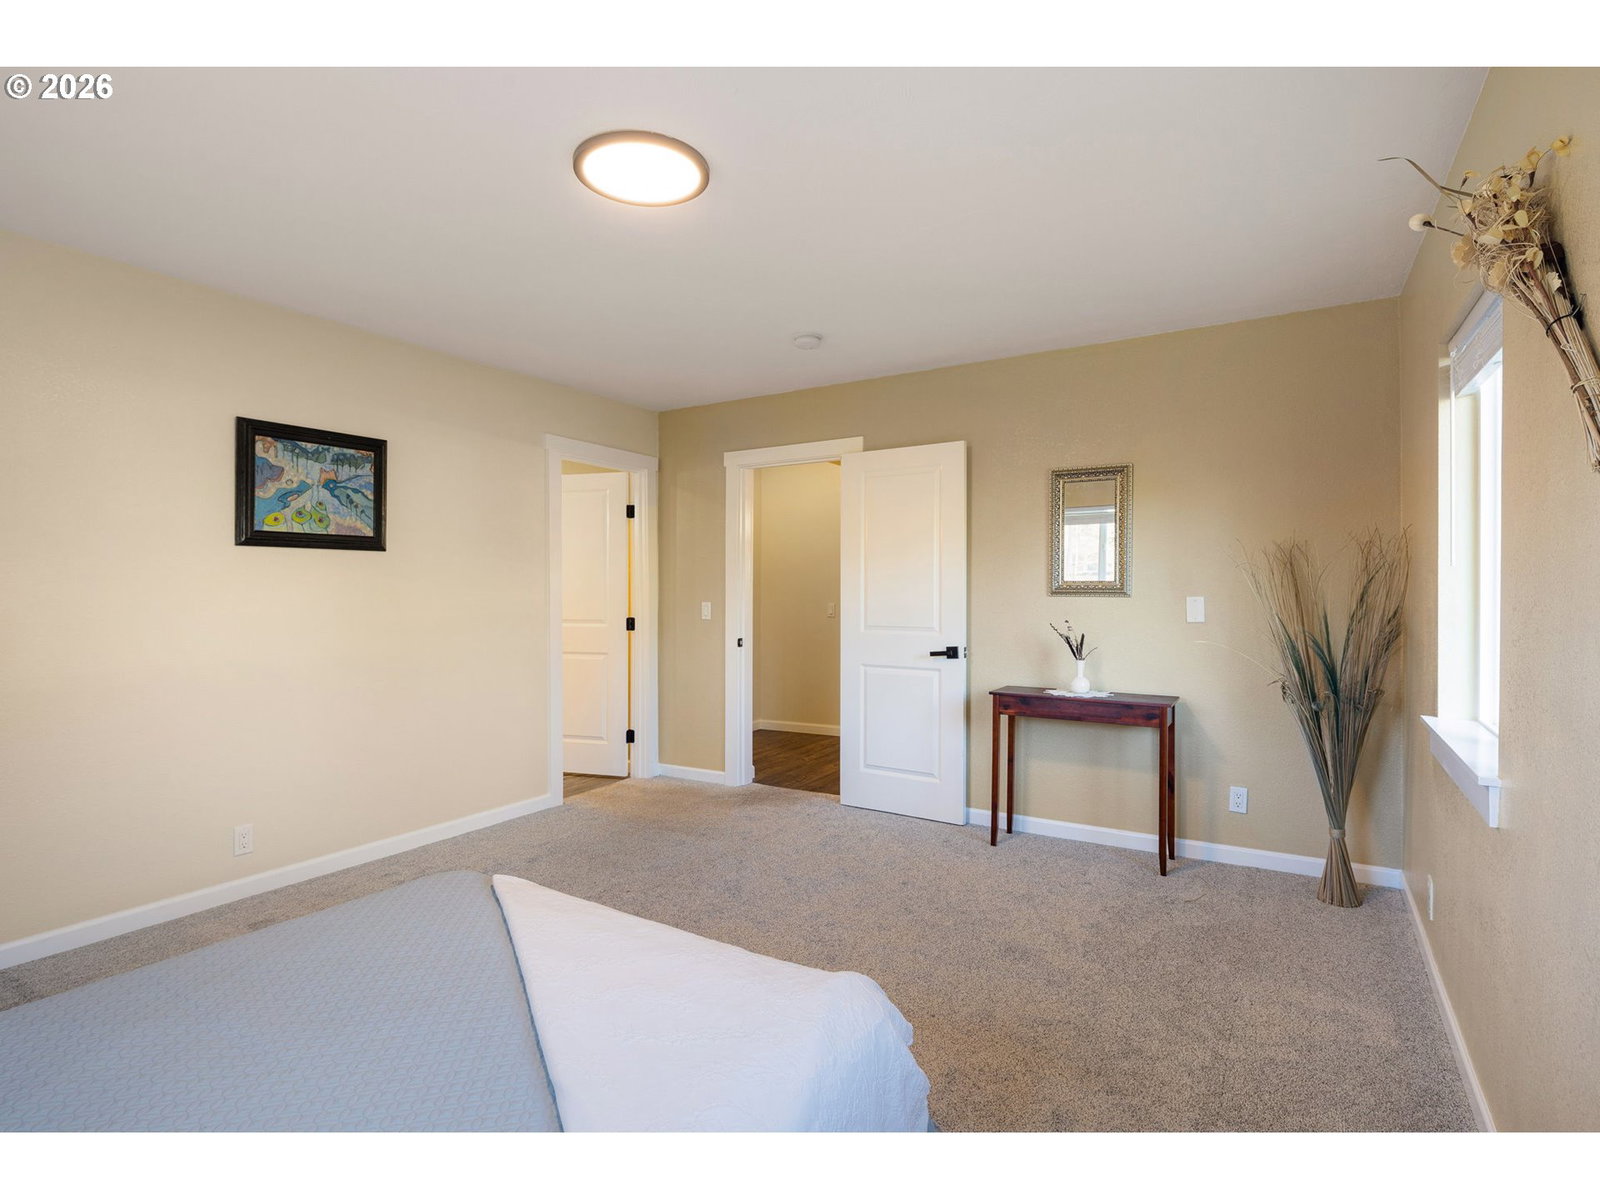
Move-in ready and full of charm, this beautifully updated Santa Clara home offers comfort, style, and flexibility in a location buyers love. The property includes the home and an additional legal lot that may offer the opportunity to build, hold as an investment, or sell separately in the future.This single-level home features a spacious, light-filled living room with a gas fireplace that creates a warm and welcoming setting during the winter months. Luxury vinyl flooring adds style and durability, while the open living space provides plenty of room to relax or entertain.The primary suite includes a private bathroom and walk-in closet. The second bedroom also offers a generous walk-in closet, with the full bathroom located directly next to the bedroom door. The third bedroom is ideal for a home office, nursery, creative space, or guest room.Enjoy a formal dining area, an updated kitchen with solid-surface countertops, and the convenience of indoor laundry. Located on Hunsaker Lane, the home offers peaceful residential living with quick access to River Road and downtown Eugene. The new YMCA is planned for the corner of Hunsaker Lane and River Road, adding even more convenience to this growing area. Eugene makes commuting and errands simple. Santa Clara Square is close by with grocery stores and dining options, and nearby bike paths, sidewalks, parks, river access, and open green spaces make it easy to stay active and enjoy the outdoors. The home includes a carport and a workshop that can easily be converted into a two-car garage. Bonus opportunity: an additional lots is available and may be purchased with the home or separately. See RMLS **582743661** and **657824339**.
/u.realgeeks.media/westernoregonhomes/Oregon_Life.jpg)
Additional Information
- Tax Amount
- $4,471
- Year Built
- 1950
- High School
- North Eugene
- Elementary School
- Awbrey Park
- Middle School
- Madison
- Fireplaces Total
- 1
- Garage Type
- Attached, Carport
- Acres
- 0.40
- Living Area
- 1,815
- Stories
- 1
- Property Type
- Single Family Residence
- Terms
- Cash, Conventional, FHA, VA Loan
- Master Bedroom Level
- Main
- Cooling Description
- Heat Pump
- Fireplace Description
- Gas, Insert
- Fuel Description
- Electricity, Gas
- Heating Description
- Heat Pump
- Hot Water Description
- Gas
- Exterior Description
- Cedar, Shake Siding
- Roof Type
- Flat, Membrane
- Sewer Description
- Public Sewer
- Style
- 1 Story, Contemporary
- Parking
- Carport, Driveway
- Parking Description
- Carport, Driveway
- Interior Features
- Washer/Dryer
- Kitchen Appliances
- Built-in Range, Dishwasher, Microwave
Mortgage Calculator
Listing courtesy of Hybrid Real Estate.
 The content relating to real estate for sale on this site comes in part from the IDX program of the RMLS of Portland, Oregon. Real Estate listings held by brokerage firms other than this firm are marked with the RMLS logo, and detailed information about these properties include the name of the listing's broker. Listing content is copyright © 2026 RMLS of Portland, Oregon. All information provided is deemed reliable but is not guaranteed and should be independently verified. This content last updated on . Some properties which appear for sale on this web site may subsequently have sold or may no longer be available.