1984 NE SUNSET LOOP DR, Roseburg, OR 97470
- $614,000
- 3
- BD
- 2
- BA
- 2,750
- SqFt




- List Price
- $614,000
- Days on Market
- 56
- Status
- ACTIVE
- MLS#
- 179377451
- Bedrooms
- 3
- Bathrooms
- 2
- Living Area
- 2,750
- Lot Size
- 7, 000 to 9, 999 SqFt
- Region
- Douglas Co: NE Roseburg/inside Roseburg SD
Property Description
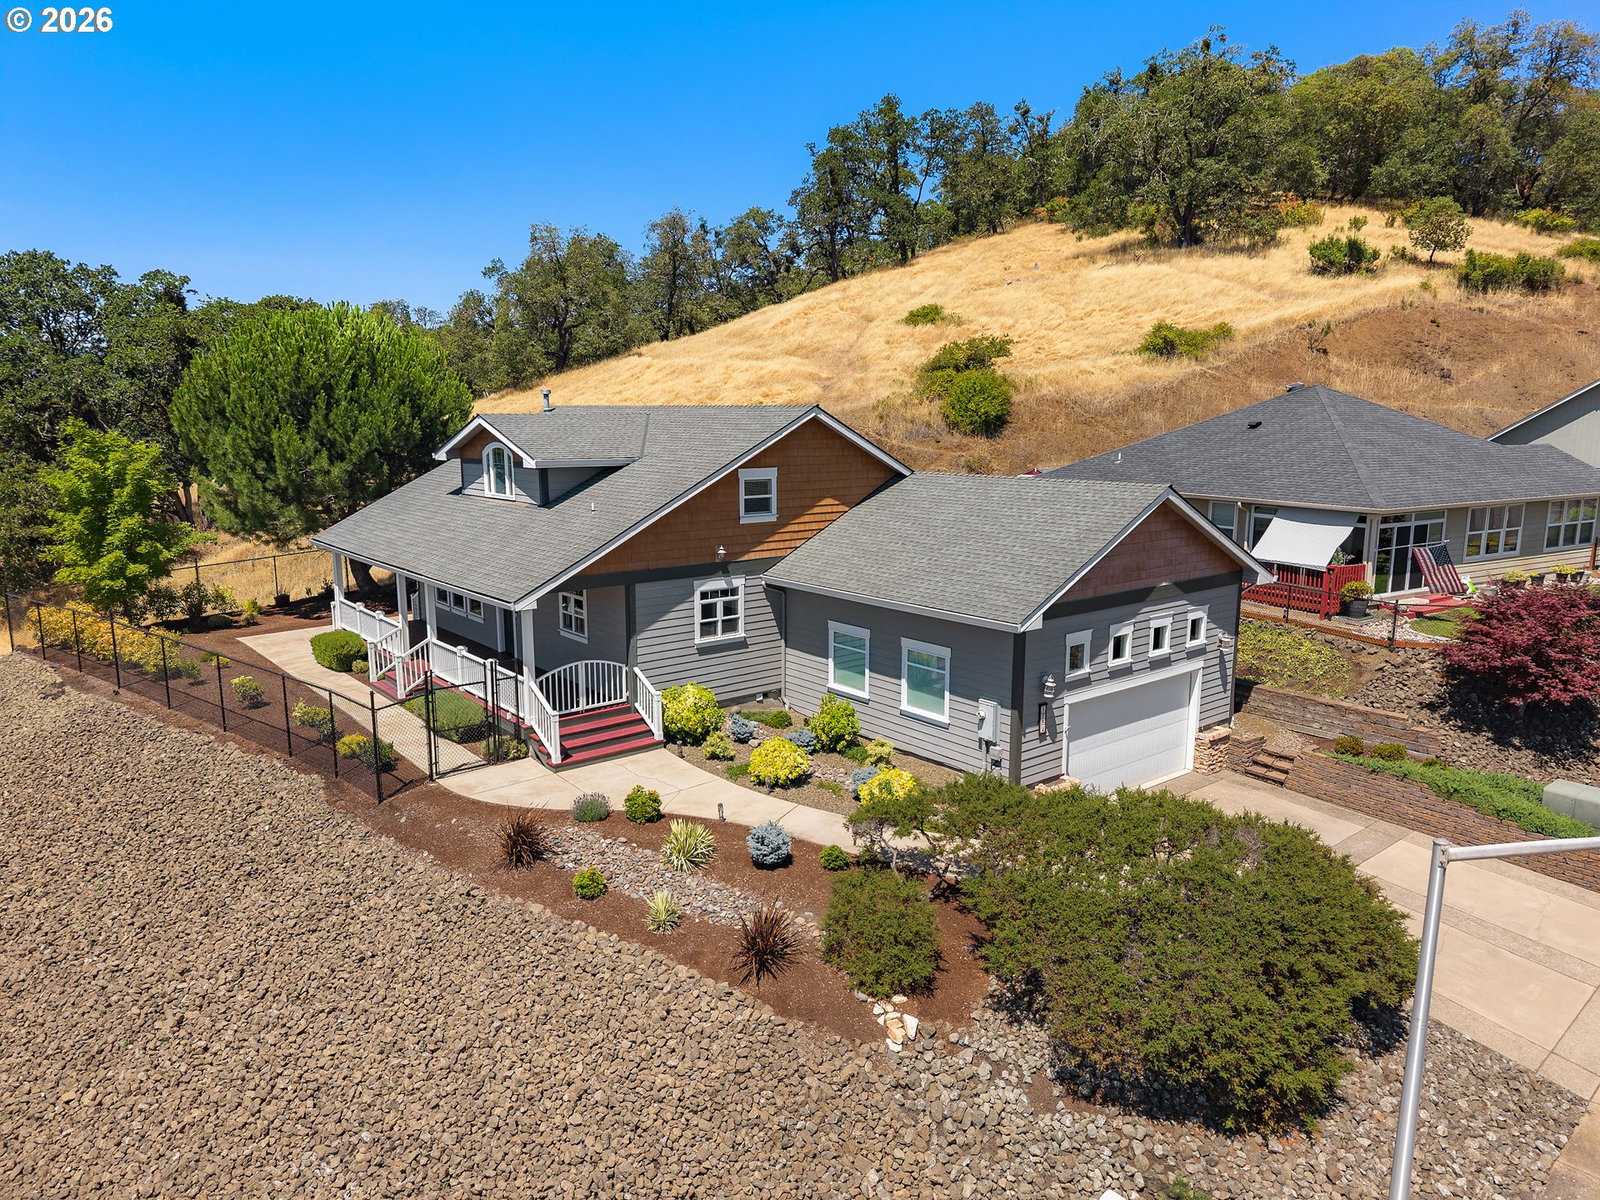
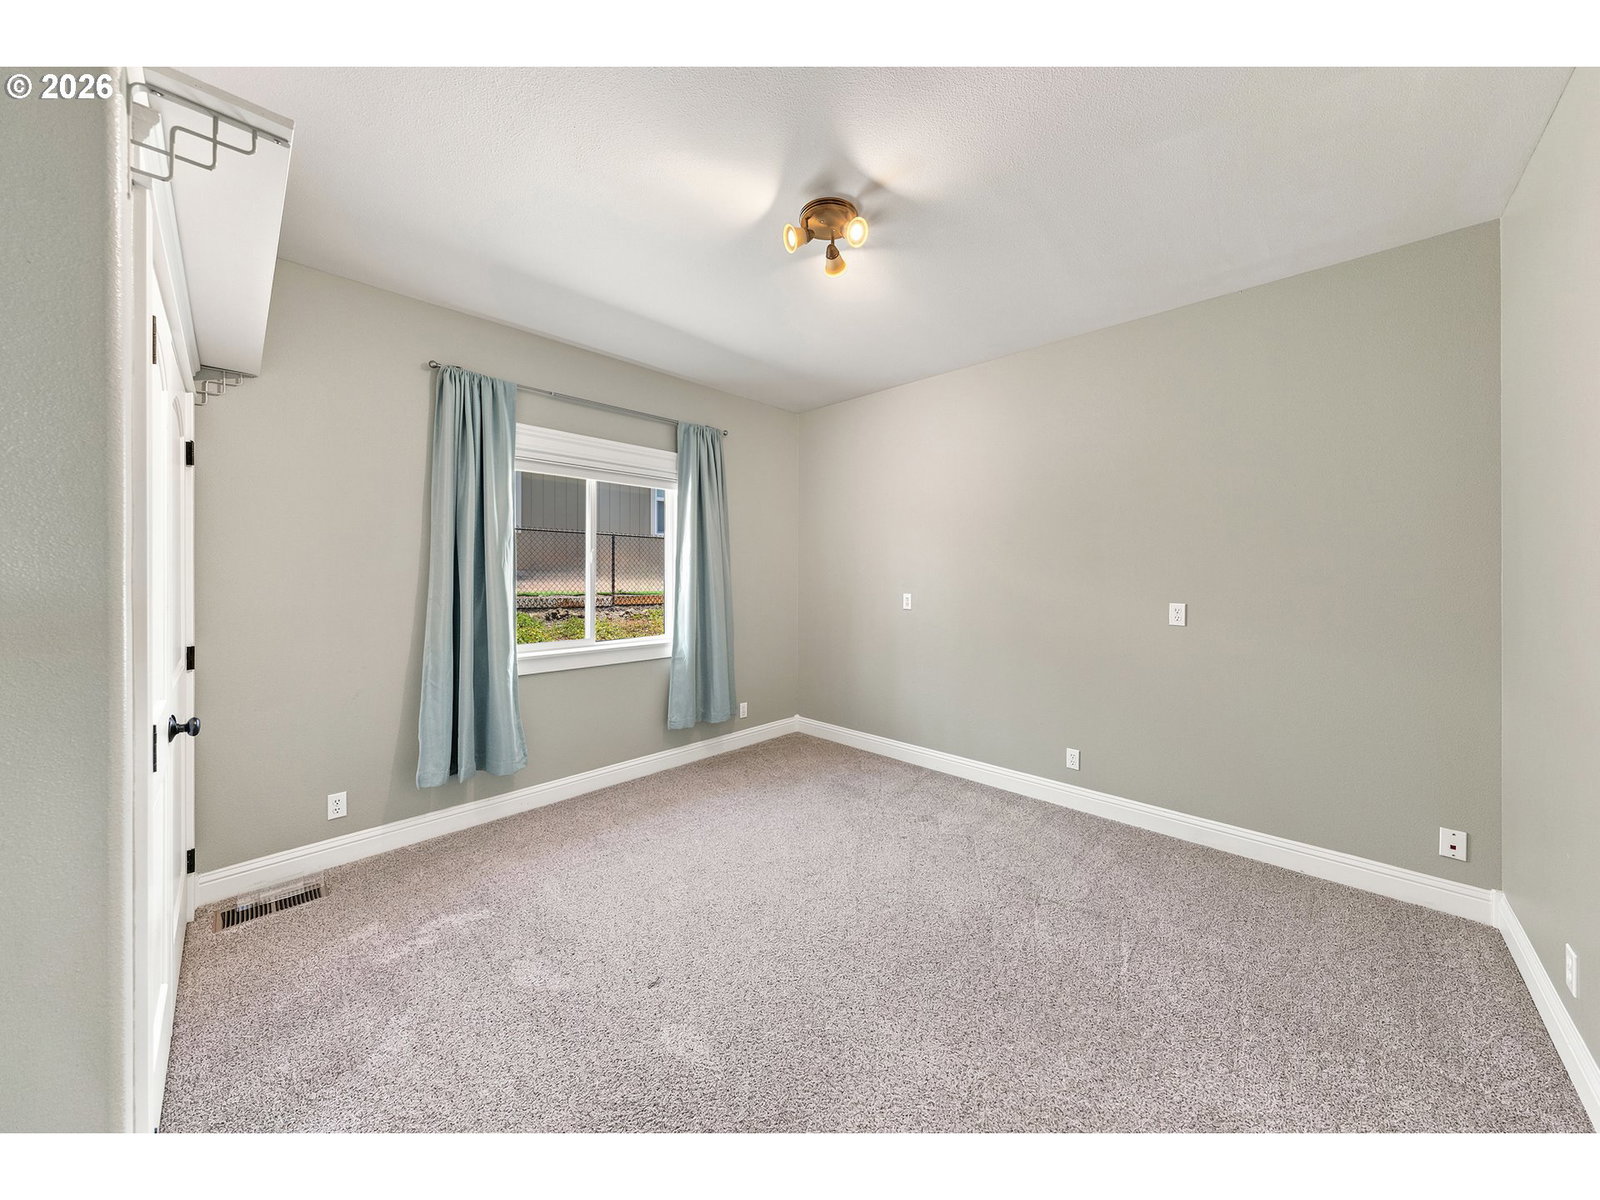
Wake up to valley views with the Callahan Mountains creating the backdrop from this hillside home just above town. The covered front porch is the perfect place for morning coffee, while the fenced yard and patio offer just enough outdoor space to enjoy without spending every weekend on yard work.Inside, a tiled entry opens to an easy-flowing great room where the kitchen, dining, and living areas come together. The kitchen features smooth granite countertops, a cook island, custom-faced refrigerator, and plenty of workspace. High ceilings, built-in shelving, and a gas fireplace give the living room a welcoming feel.The main-level primary suite offers a quiet retreat with patio access, a large bathroom with dual sinks, a jetted soaking tub, tile walk-in shower, and a walk-in closet that connects directly to the laundry room. A second bedroom on the main level works equally well as a guest room or home office.Upstairs, you'll find another bedroom suite with a walk-in closet plus a media room complete with projector and screen. Already plumbed for a sink, the space is ready for whatever fits your lifestyle, whether that's movie nights, hobbies, a game room, or guest accommodations.The garage offers tall ceilings with room for extra storage, and the location puts shopping, restaurants, medical care, and downtown conveniences just minutes away. If you've been looking for a home that offers views, a practical floor plan, and spaces that simply make everyday life easier, this one is worth a look.
/u.realgeeks.media/westernoregonhomes/Oregon_Life.jpg)
Additional Information
- Tax Amount
- $4,444
- Year Built
- 2007
- High School
- Roseburg
- Elementary School
- Fir Grove
- Middle School
- Joseph Lane
- Fireplaces Total
- 1
- Garage Spaces
- 2
- Garage Type
- Attached, Oversized
- Acres
- 0.22
- Living Area
- 2,750
- Stories
- 2
- Property Type
- Single Family Residence
- Terms
- Cash, Conventional, FHA, VA Loan
- Master Bedroom Level
- Main
- Cooling Description
- Central Air
- Fireplace Description
- Gas
- Fuel Description
- Electricity, Gas
- Heating Description
- Forced Air
- Hot Water Description
- Gas
- Exterior Description
- Cement Siding, Lap Siding
- Roof Type
- Composition
- Sewer Description
- Public Sewer
- Style
- 2 Story, Craftsman
- View
- City, Mountain(s), Valley
- Parking
- Driveway
- Parking Description
- Driveway
- Road Surface
- Paved
- Exterior Features
- Covered Deck, Fenced, Patio, Public Road, Sprinkler
- Interior Features
- Ceiling Fan(s), Garage Door Opener, Granite, High Ceilings, High Speed Internet, Home Theater, Jetted Tub, Laundry, Luxury Vinyl Plank, Tile Floor, Wall to Wall Carpet, Washer/Dryer
- Kitchen Appliances
- Cook Island, Dishwasher, Disposal, Free-Standing Refrigerator, Granite, Microwave, Pantry, Stainless Steel Appliance(s)
Mortgage Calculator
Listing courtesy of RE/MAX Integrity.
 The content relating to real estate for sale on this site comes in part from the IDX program of the RMLS of Portland, Oregon. Real Estate listings held by brokerage firms other than this firm are marked with the RMLS logo, and detailed information about these properties include the name of the listing's broker. Listing content is copyright © 2026 RMLS of Portland, Oregon. All information provided is deemed reliable but is not guaranteed and should be independently verified. This content last updated on . Some properties which appear for sale on this web site may subsequently have sold or may no longer be available.