7007 WELCH CT, Brookings, OR 97415
- $765,000
- 3
- BD
- 2
- BA
- 3,287
- SqFt



- List Price
- $765,000
- Price Change
- ▼ $10,000 1788067503
- Days on Market
- 212
- Status
- ACTIVE
- MLS#
- 177559463
- Bedrooms
- 3
- Bathrooms
- 2
- Living Area
- 3,287
- Lot Size
- 7, 000 to 9, 999 SqFt
- Region
- Curry Co: City, Airport, Marina Hts, NB Chetco
Property Description
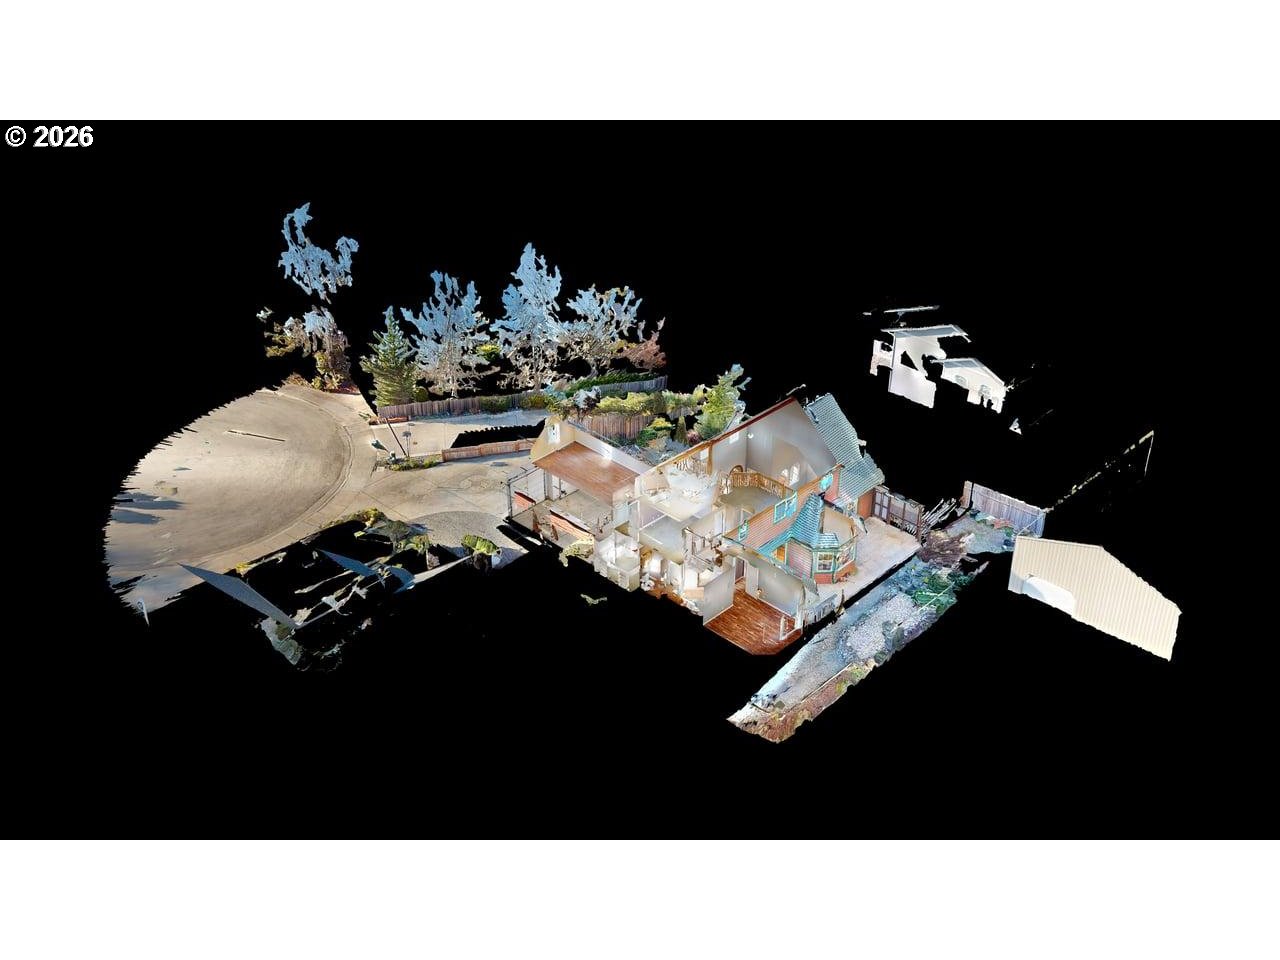
Coastal character and custom craftsmanship come together in this beautifully designed and immaculately maintained 3,287 sq ft home, located in a quiet cul-de-sac approximately five minutes from Harris Beach. Soaring ceilings, quality finishes, and thoughtful details make an impressive statement from the moment you enter.Acacia hardwood, red oak hardwood, and Brazilian slate flooring add warmth and distinction throughout. Rich mahogany exterior doors reflect the quality of the home, while the etched-glass front door featuring a lighthouse adds a tasteful coastal touch.The spacious kitchen is designed for gathering and entertaining, featuring custom hickory cabinetry, Corian countertops, stainless steel appliances, a pantry, and generous storage. The main level includes a private primary suite with an en suite bath and oversized walk-in closet. A versatile family room, office, and den combination provides excellent space for work, relaxation, or hobbies.Upstairs are two additional bedrooms, two spacious loft areas, and a full bath, offering plenty of room for guests and flexible living.The well-appointed laundry room includes custom cabinetry, built-ins, a utility sink, washer, and dryer. Additional highlights include a 50-year-rated roof and exceptional care throughout.Outside, the professionally landscaped and fully fenced yard offers privacy, a peaceful water feature, and a Trex deck for outdoor dining and entertaining. This beautifully crafted home offers space, quality, and a highly desirable location just a few minutes away from Harris Beach. Ask to see the 3D tour!
/u.realgeeks.media/westernoregonhomes/Oregon_Life.jpg)
Additional Information
- Tax Amount
- $4,213
- Year Built
- 2004
- High School
- Brookings-Harbr
- Elementary School
- Kalmiopsis
- Middle School
- Azalea
- Garage Spaces
- 2
- Garage Type
- Attached
- Acres
- 0.18
- Living Area
- 3,287
- Stories
- 3
- Property Type
- Single Family Residence
- Terms
- Cash, Conventional, FHA, VA Loan
- Accessibility Features
- Accessible Doors, Accessible Hallway(s), Garage on Main, Main Floor Bedroom w/Bath, Natural Lighting, Utility Room On Main, Walk-in Shower
- Master Bedroom Level
- Main
- Cooling Description
- Heat Pump
- Fuel Description
- Electricity
- Heating Description
- Heat Pump
- Hot Water Description
- Electricity
- Exterior Description
- Cement Siding, Other
- Roof Type
- Composition
- Sewer Description
- Public Sewer
- Style
- 2 Story, Custom Style
- View
- Mountain(s), Territorial
- Parking
- Driveway
- Parking Description
- Driveway
- Road Surface
- Paved
- Exterior Features
- Covered Deck, Deck, Fenced, Porch, Water Feature, Yard
- Interior Features
- 3rd Floor, Ceiling Fan(s), Garage Door Opener, High Ceilings, Laundry, Soaking Tub, Tile Floor, Wall to Wall Carpet, Washer/Dryer
- Kitchen Appliances
- Dishwasher, Free-Standing Range, Free-Standing Refrigerator, Microwave, Pantry, Plumbed For Ice Maker, Solid Surface Countertop, Stainless Steel Appliance(s), Tile
Mortgage Calculator
Listing courtesy of RE/MAX Coast and Country.
 The content relating to real estate for sale on this site comes in part from the IDX program of the RMLS of Portland, Oregon. Real Estate listings held by brokerage firms other than this firm are marked with the RMLS logo, and detailed information about these properties include the name of the listing's broker. Listing content is copyright © 2026 RMLS of Portland, Oregon. All information provided is deemed reliable but is not guaranteed and should be independently verified. This content last updated on . Some properties which appear for sale on this web site may subsequently have sold or may no longer be available.