1050 ATWATER RD, Lake Oswego, OR 97034
- $4,098,000
- 4
- BD
- 3
- BA
- 4,606
- SqFt






- List Price
- $4,098,000
- Price Change
- ▼ $200,000 1781654307
- Days on Market
- 168
- Status
- ACTIVE
- MLS#
- 165555432
- Bedrooms
- 4
- Bathrooms
- 3
- Living Area
- 4,606
- Lot Size
- 20, 000 SqFt to .99 Acres
- Region
- Lake Oswego, West Linn
Property Description
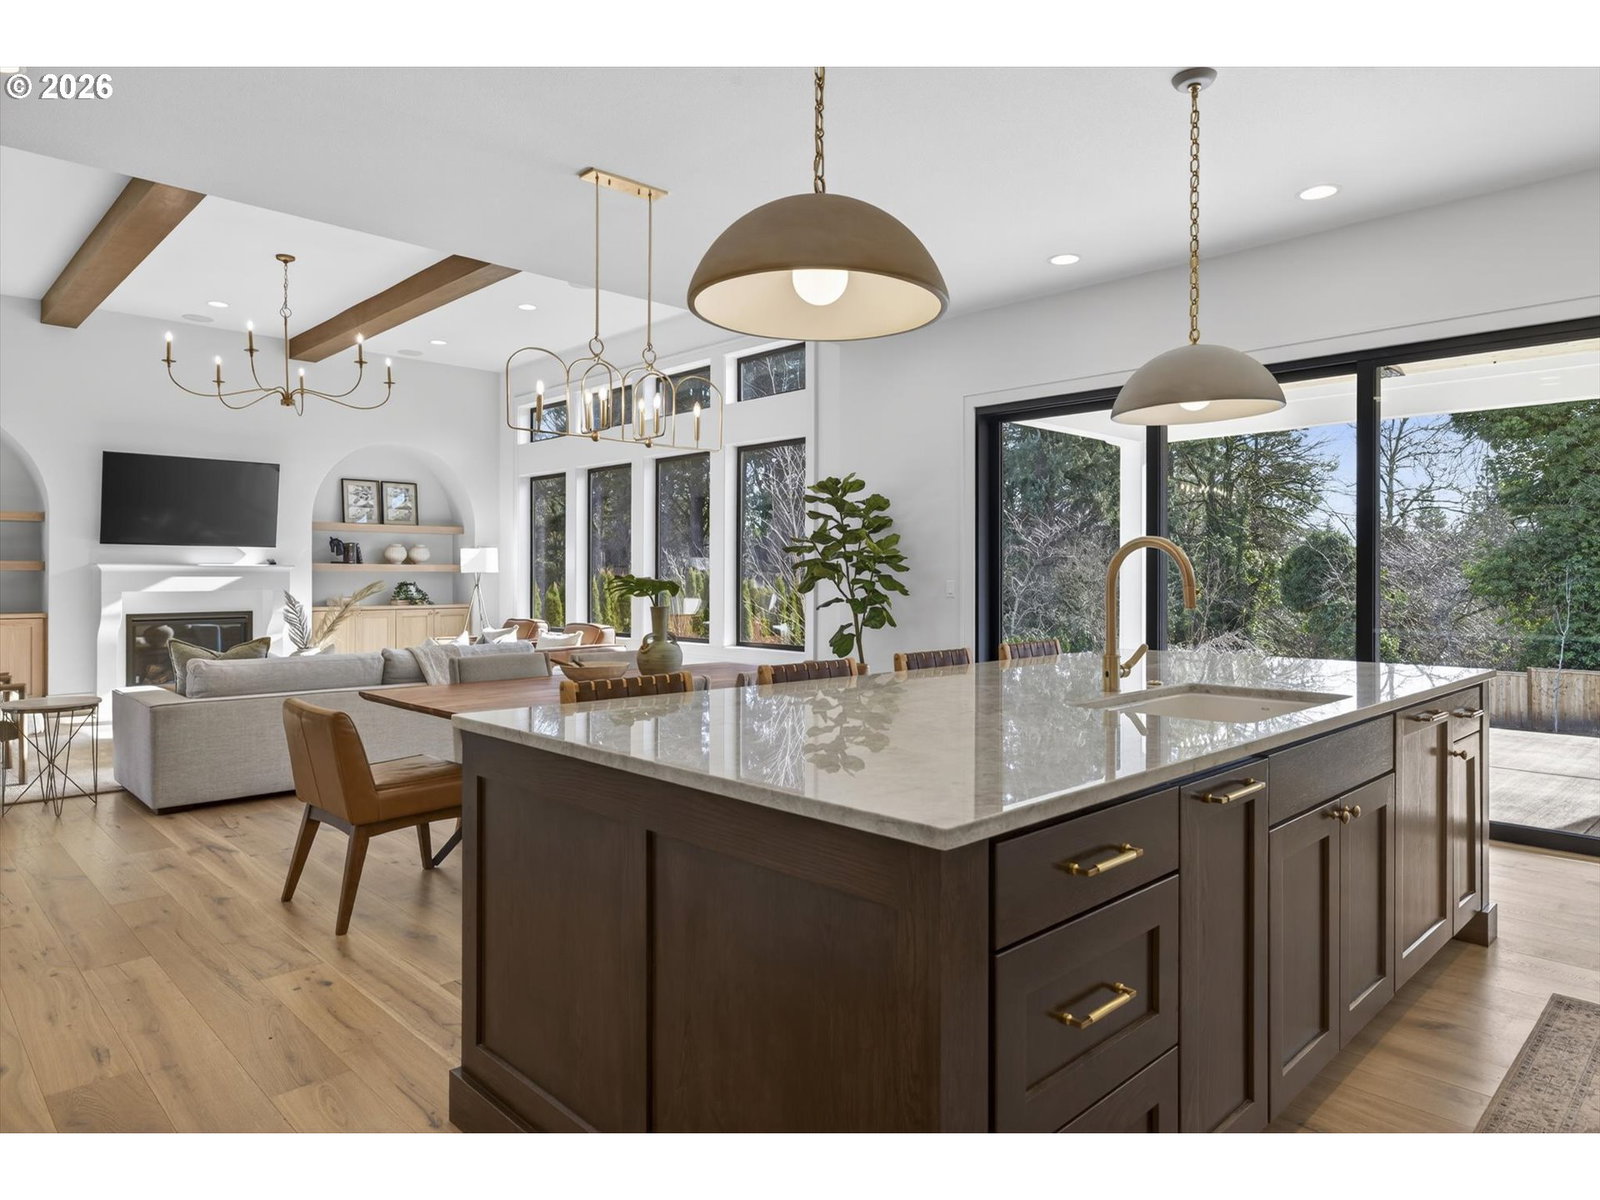
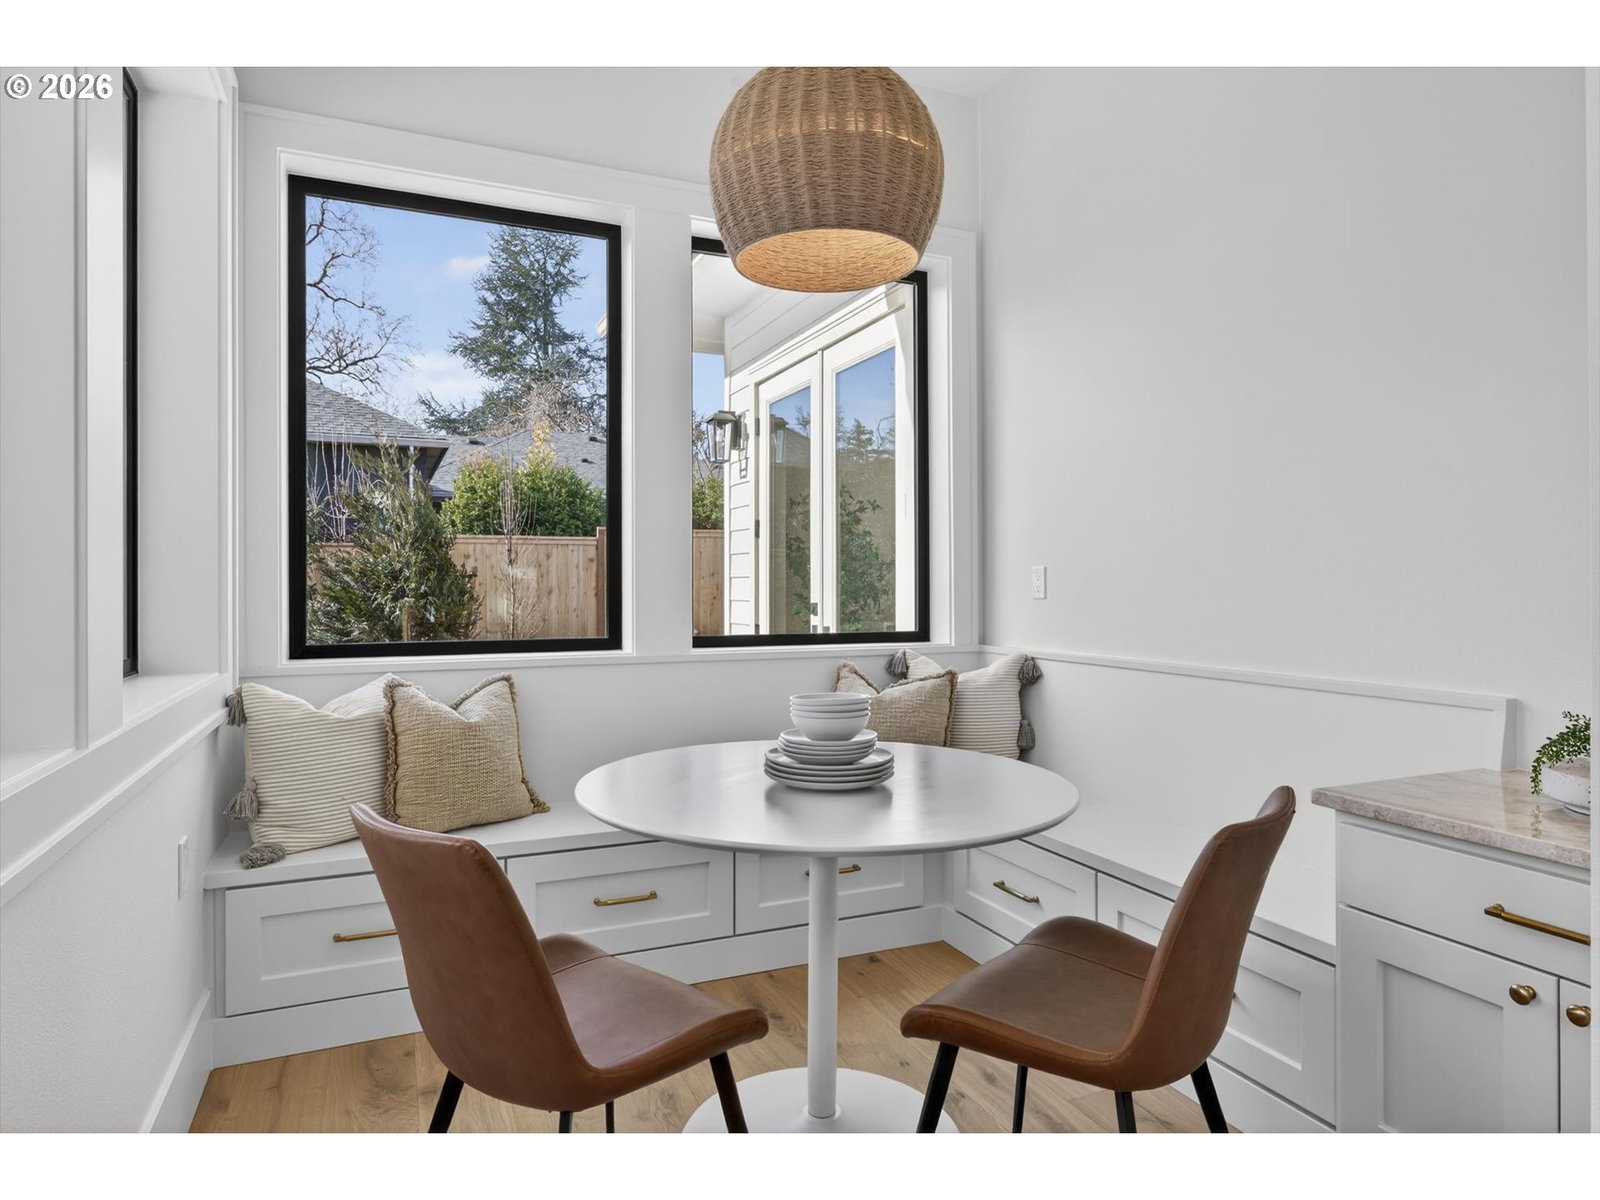
Don’t miss a second chance to own this custom home in the heart of the Forest Highlands Neighborhood in Lake Oswego. Impeccably built by one of the areas top custom home builders, this flexible floor plan offers entirely main level living with multiple flex spaces. Situated on a large, flat, private half+ acre lot with important southern exposure. The fully fenced yard was designed and is set up for the easy installation of a pool and sport court. Ideally located across from a new park with trails and access to other trail systems nearby and a short distance to the new Lake Oswego Middle School and LO High School; this is a very stroller and bike friendly neighborhood and area. Come experience this location, home and property while you can!
/u.realgeeks.media/westernoregonhomes/Oregon_Life.jpg)
Additional Information
- Tax Amount
- $13,431
- Year Built
- 2025
- High School
- Lake Oswego
- Elementary School
- Forest Hills
- Middle School
- Lake Oswego
- Fireplaces Total
- 1
- Garage Spaces
- 3
- Garage Type
- Extra Deep, Oversized
- Acres
- 0.55
- Living Area
- 4,606
- Stories
- 2
- Subdivision
- FOREST HIGHLANDS
- Property Type
- Single Family Residence
- Terms
- Cash, Conventional
- Accessibility Features
- Accessible Full Bath, Garage on Main, Ground Level, Main Floor Bedroom w/Bath, Minimal Steps, Parking, Utility Room On Main, Walk-in Shower
- Master Bedroom Level
- Main
- Cooling Description
- Air Conditioning Ready, Central Air
- Fireplace Description
- Gas
- Fuel Description
- Gas
- Heating Description
- Forced Air
- Hot Water Description
- Gas, Recirculating
- Exterior Description
- Cement Siding, Cultured Stone
- Roof Type
- Composition
- Sewer Description
- Septic Tank
- Style
- 2 Story, Traditional
- Parking
- Driveway, On Street
- Security Or Entry
- Security System Owned
- Parking Description
- Driveway, On Street
- Road Surface
- Paved
- Exterior Features
- Built-in Barbecue, Covered Patio, Fenced, Garden, Security Lights, Sprinkler, Yard
- Interior Features
- Central Vacuum, Engineered Hardwood, Garage Door Opener, Heated Tile Floor, High Ceilings, Laundry, Soaking Tub, Sound System, Tile Floor
- Kitchen Appliances
- Built-in Oven, Built-in Refrigerator, Convection Oven, Dishwasher, Disposal, Free-Standing Range, Free-Standing Refrigerator, Induction Cooktop, Island, Microwave, Pantry, Plumbed For Ice Maker, Range Hood, Stainless Steel Appliance(s), Wine Cooler
Mortgage Calculator
Listing courtesy of Harnish Company Realtors.
 The content relating to real estate for sale on this site comes in part from the IDX program of the RMLS of Portland, Oregon. Real Estate listings held by brokerage firms other than this firm are marked with the RMLS logo, and detailed information about these properties include the name of the listing's broker. Listing content is copyright © 2026 RMLS of Portland, Oregon. All information provided is deemed reliable but is not guaranteed and should be independently verified. This content last updated on . Some properties which appear for sale on this web site may subsequently have sold or may no longer be available.