3826 BRIGHTON AVE, Eugene, OR 97405
- $650,000
- 4
- BD
- 2
- BA
- 2,498
- SqFt




- List Price
- $650,000
- Days on Market
- 10
- Status
- ACTIVE
- MLS#
- 163280483
- Bedrooms
- 4
- Bathrooms
- 2
- Living Area
- 2,498
- Lot Size
- 3, 000 to 4, 999 SqFt
- Region
- Lane Co: Southwest Eugene
Property Description
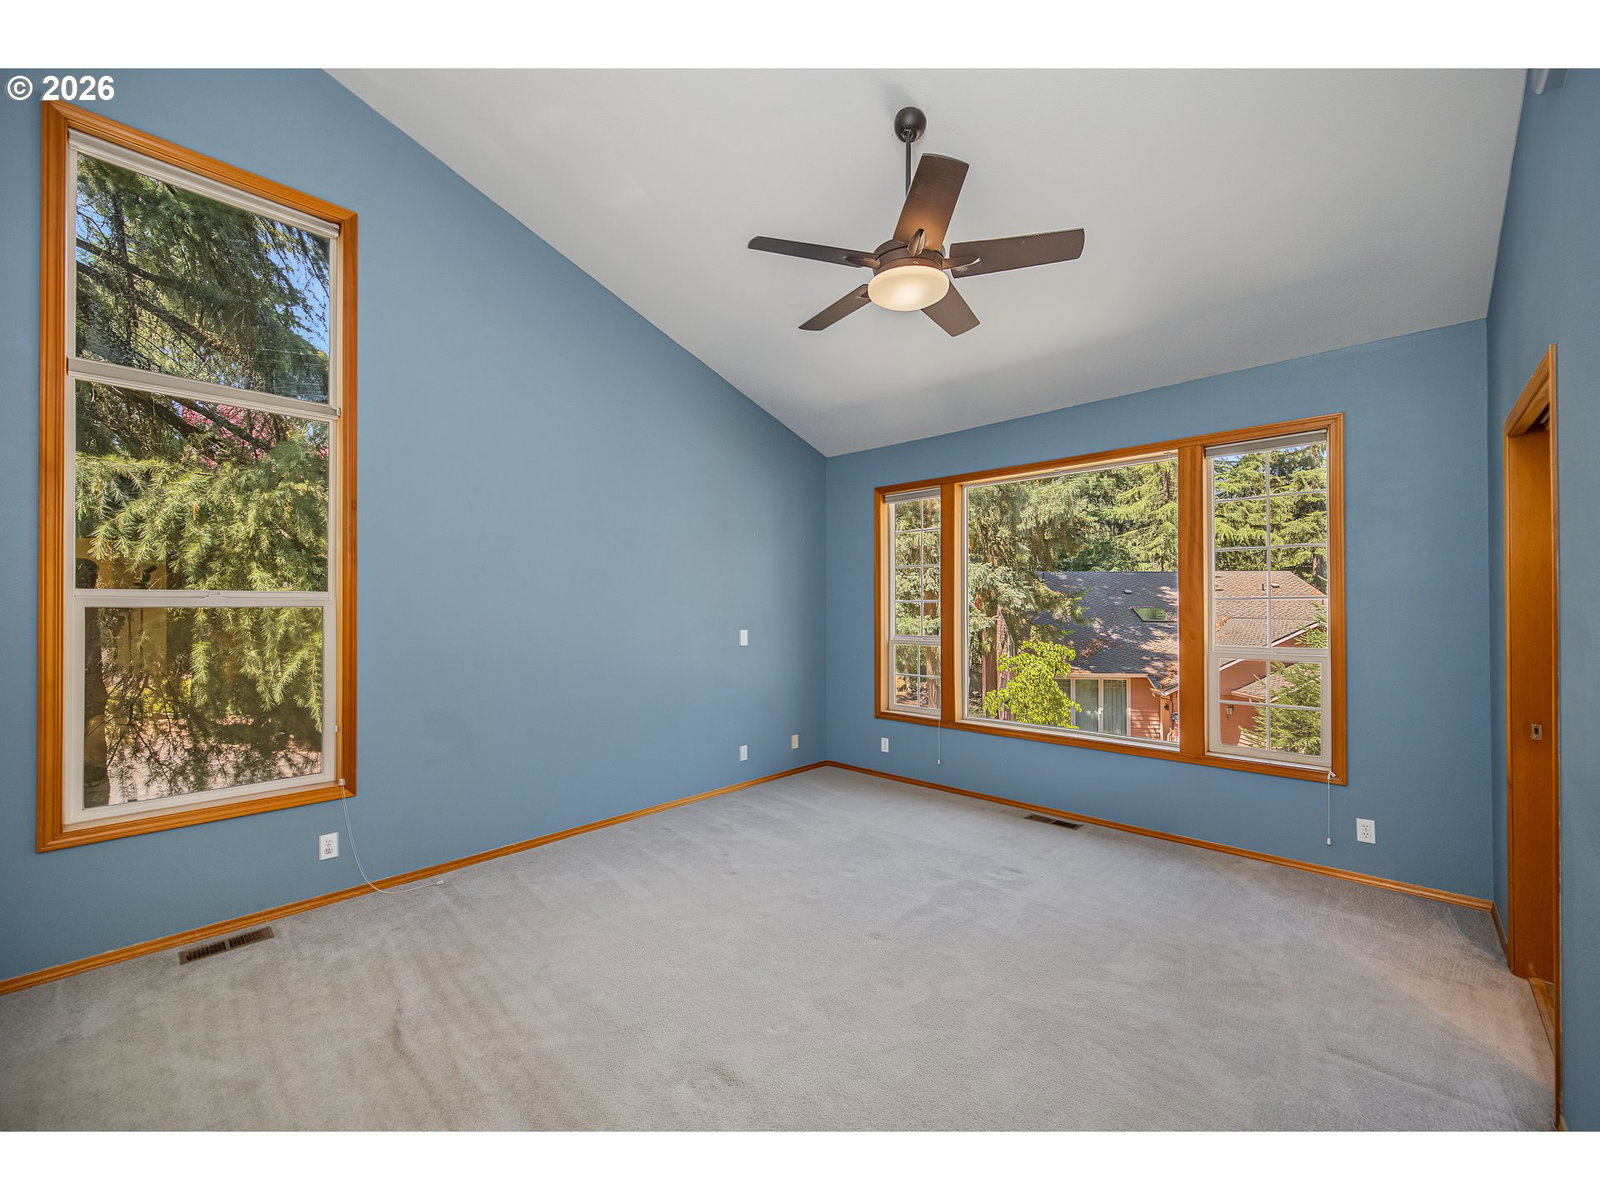
Beautiful 4 bedroom, 2.5 bath residence offering the perfect blend of modern comfort and natural surroundings. 1997-built contemporary home nestled in the serene, tree-lined southwest hills of Eugene. Step inside to enjoy the soaring vaulted ceilings, elegant hardwood floors and abundant skylights that fill the space with natural light. Two gas fireplaces create cozy ambiance for year-round enjoyment, while the layout flows seamlessly into the dining area and kitchen — ideal for entertaining family and friends. The well-appointed kitchen boasts a cook island, induction cooktop, pantry, wine fridge, ample storage and quality appliances, making meal prep a delight. The primary suite offers a private retreat with a soaking tub/jetted tub, heated bathroom floors, walk-in closet, and vaulted ceilings. Additional bedrooms provide flexibility for guests, a home office or a den. Outside, enjoy a level yard with newly refreshed fences, perfect for outdoor gatherings, gardening, or relaxing. 2-car attached garage, wired for level 2 EV charging. Roof and HVAC (furnace and heat pump) replaced in 2023, water heater replaced in 2026. Located in a desirable neighborhood with easy access to trails, schools (McCornack Elementary, Kennedy Middle, Churchill High), and all that Eugene has to offer. This home is a true gem, offering timeless appeal in a peaceful, natural setting.
/u.realgeeks.media/westernoregonhomes/Oregon_Life.jpg)
Additional Information
- Tax Amount
- $7,348
- Year Built
- 1997
- High School
- Churchill
- Elementary School
- McCornack
- Middle School
- Kennedy
- Fireplaces Total
- 2
- Garage Spaces
- 2
- Garage Type
- Attached
- Hoa Fee
- $220
- Hoa Payment Freq
- Annually
- Acres
- 0.11
- Living Area
- 2,498
- Stories
- 2
- Property Type
- Single Family Residence
- Terms
- Cash, Conventional, FHA, VA Loan
- Master Bedroom Level
- Main
- Cooling Description
- Central Air
- Fireplace Description
- Gas
- Fuel Description
- Electricity, Gas
- Heating Description
- Forced Air, Heat Pump
- Hot Water Description
- Gas
- Exterior Description
- Block, Wood Siding
- Roof Type
- Composition
- Sewer Description
- Public Sewer
- Style
- 2 Story
- View
- Trees/Woods
- Parking
- Driveway, Off Street
- Security Or Entry
- Security System Owned
- Parking Description
- Driveway, Off Street
- Road Surface
- Paved
- Exterior Features
- Fenced, Patio, Sprinkler, Yard
- Interior Features
- Garage Door Opener, Hardwood Floors, Heated Tile Floor, High Ceilings, Jetted Tub, Laundry, Quartz, Skylight(s), Soaking Tub, Tile Floor, Vaulted Ceiling(s), Wall to Wall Carpet, Washer/Dryer, Wood Floors
- Kitchen Appliances
- Built-in Oven, Convection Oven, Cook Island, Cooktop, Dishwasher, Disposal, Down Draft, Free-Standing Refrigerator, Induction Cooktop, Microwave, Pantry, Quartz, Stainless Steel Appliance(s), Tile, Wine Cooler
Mortgage Calculator
Listing courtesy of Hybrid Real Estate.
 The content relating to real estate for sale on this site comes in part from the IDX program of the RMLS of Portland, Oregon. Real Estate listings held by brokerage firms other than this firm are marked with the RMLS logo, and detailed information about these properties include the name of the listing's broker. Listing content is copyright © 2026 RMLS of Portland, Oregon. All information provided is deemed reliable but is not guaranteed and should be independently verified. This content last updated on . Some properties which appear for sale on this web site may subsequently have sold or may no longer be available.