1791 SCOTTS VALLEY RD, Yoncalla, OR 97499
- $999,000
- 3
- BD
- 3
- BA
- 3,378
- SqFt






- List Price
- $999,000
- Price Change
- ▼ $50,000 1780540092
- Days on Market
- 105
- Status
- ACTIVE
- MLS#
- 150512064
- Bedrooms
- 3
- Bathrooms
- 3
- Living Area
- 3,378
- Lot Size
- 50 to 99.99 Acres
- Region
- Douglas Co: North Douglas County
Property Description
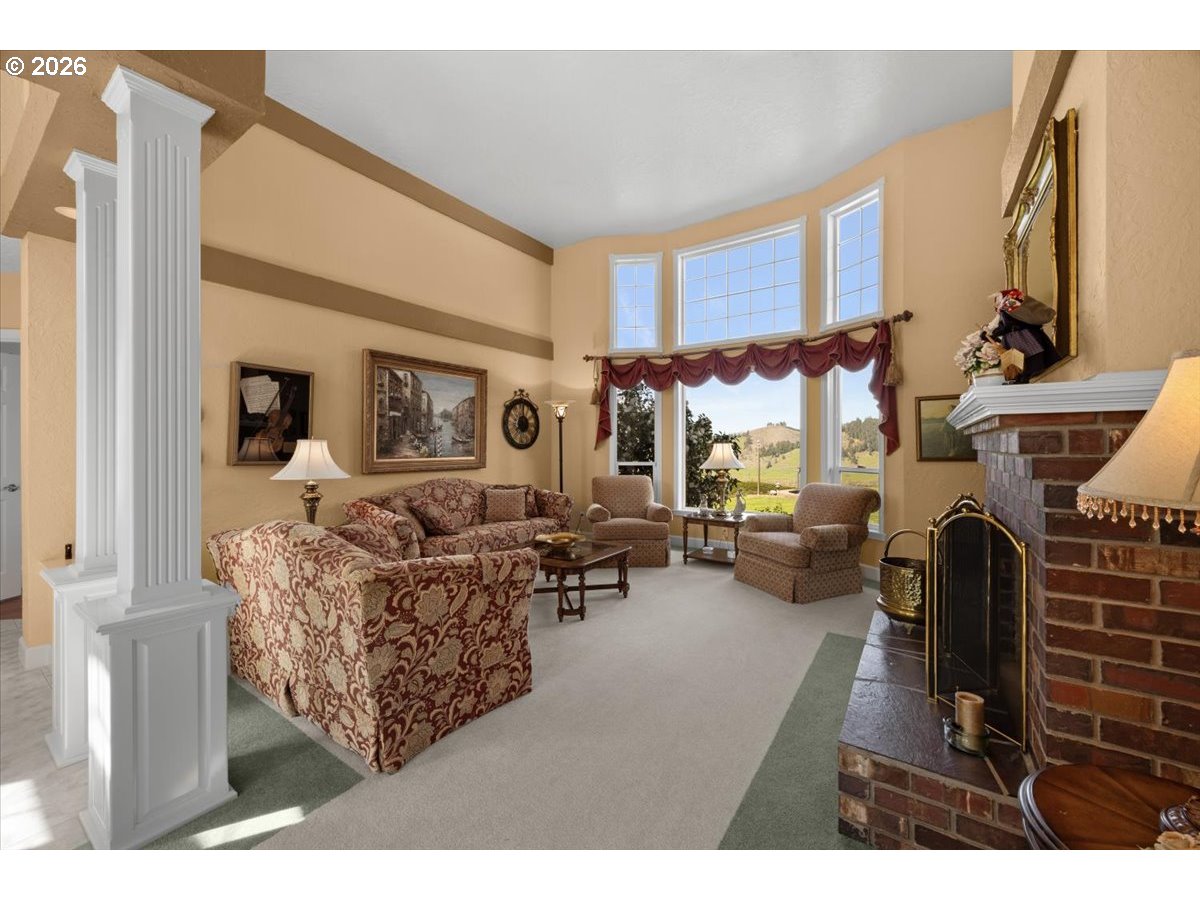
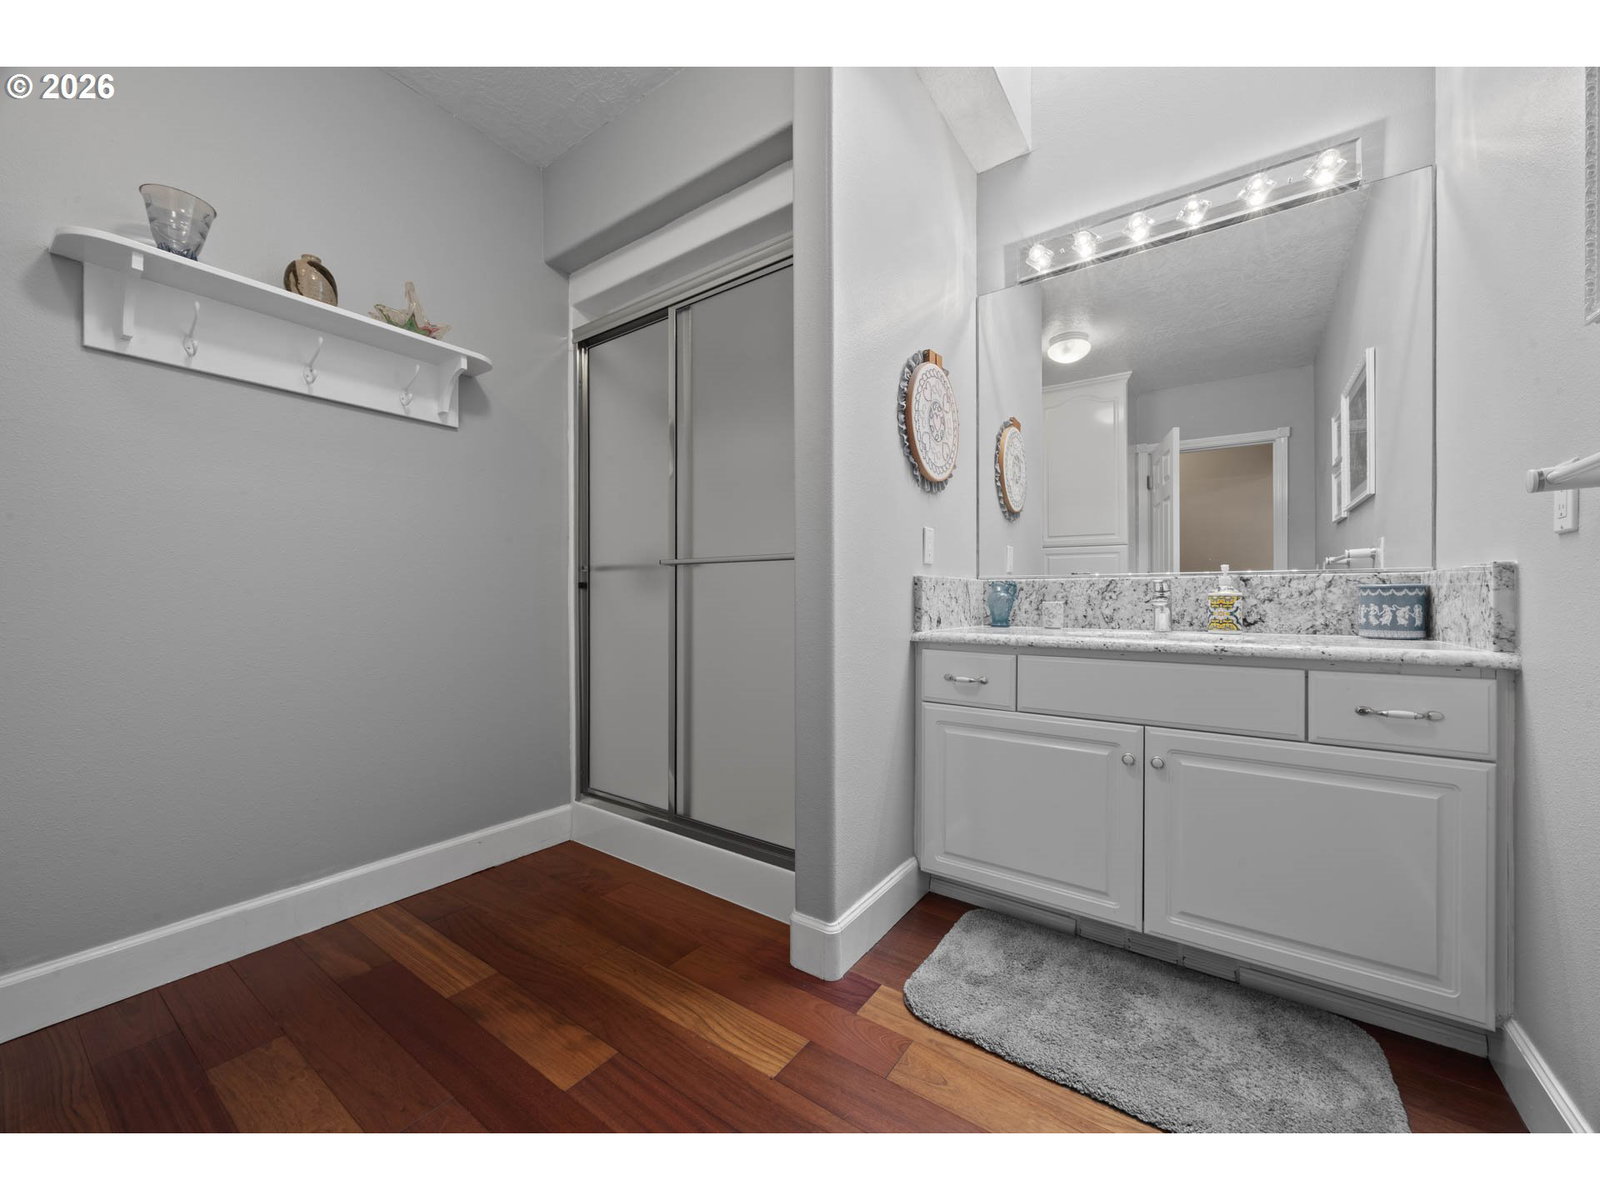
Private country living at its finest with this Hilltop Estate. Sweeping panoramic views from every window of this 1993 built 3 bedroom, 3 bathroom, 3378 sqft custom, one owner home. Maintained at the absolute highest standard of quality, this property looks as good now as it did brand new. Split bedroom floor plan, private master wing, grand entry with tile floor, ornate pillars, and soaring ceilings in the elegant family room with a cozy wood fireplace. Formal dining room offers tray ceiling, crystal chandelier, and abundant windows to let in all the natural light. Step into the chef's kitchen with classic white cabinets, elegant granite counters, stainless appliances, built-in oven and microwave, large cook island, and pantry, christened with under cabinet lighting and eat bar. Brazilian cherry hardwood flooring adorns the breakfast nook and living room, with a warm wood stove surrounded by a brick hearth and views of the valley. Hardwood floors continue down the hallway and into the oversized guest bedrooms, spacious laundry room with overflow refrigerator and abundant cabinet storage, full guest bath, and office nook. The master wing is a real gem with tray ceiling, hardwood floors, tile bathroom and Jacuzzi tub surround, walk in shower, double sink vanity, and double walk-in closets. Outside offers some of the most impeccably maintained grounds and mature landscape around the home, with automatic irrigation. There is a 2013 built 20x45 finished RV garage with power and water connections. Also a 28x50 workshop shop with bathroom and abundant storage. The front 30 acres produces approx 30-50 tons (200 round bails) of hay annually. Next to the pasture are a 50x50 metal barn with stalls and corral, and a 24x36 hay storage barn. Picturesque working ranch property centrally located between Eugene and Roseburg, with quick 5 minute access to I5. Private, high-end, well maintained, paved drive, everything you've been looking for and more. Call today for a private tour!
/u.realgeeks.media/westernoregonhomes/Oregon_Life.jpg)
Additional Information
- Tax Amount
- $4,401
- Year Built
- 1993
- High School
- Yoncalla
- Elementary School
- Yoncalla
- Middle School
- Yoncalla
- Fireplaces Total
- 2
- Garage Spaces
- 2
- Garage Type
- Attached
- Acres
- 61.44
- Living Area
- 3,378
- Stories
- 1
- Property Type
- Single Family Residence
- Terms
- Cash, Conventional, VA Loan
- Accessibility Features
- Main Floor Bedroom w/Bath, One Level, Utility Room On Main
- Master Bedroom Level
- Main
- Cooling Description
- Central Air
- Fireplace Description
- Stove, Wood Burning
- Fuel Description
- Electricity
- Heating Description
- Forced Air, Wood Stove
- Hot Water Description
- Electricity, Recirculating
- Exterior Description
- Brick, Lap Siding, Shake Siding
- Roof Type
- Composition
- Sewer Description
- Septic Tank
- Style
- 1 Story, Custom Style
- Waterfront Description
- Creek
- View
- Mountain(s), Trees/Woods, Valley
- Parking
- Driveway, RV Access/Parking
- Waterfront
- Yes
- Security Or Entry
- Entry, Security Gate
- Parking Description
- Driveway, RV Access/Parking
- Road Surface
- Paved
- Exterior Features
- Barn(s), Dog Run, Fenced, Garden, Outbuilding, Patio, Poultry Coop, RV Parking, RV/Boat Storage, Second Garage, Sprinkler, Workshop, Yard
- Interior Features
- Granite, Hardwood Floors, High Ceilings, Laundry, Skylight(s), Tile Floor, Wall to Wall Carpet
- Kitchen Appliances
- Built-in Oven, Cook Island, Cooktop, Dishwasher, Disposal, Free-Standing Refrigerator, Granite, Pantry, Stainless Steel Appliance(s)
Mortgage Calculator
Listing courtesy of The Neil Company Real Estate.
 The content relating to real estate for sale on this site comes in part from the IDX program of the RMLS of Portland, Oregon. Real Estate listings held by brokerage firms other than this firm are marked with the RMLS logo, and detailed information about these properties include the name of the listing's broker. Listing content is copyright © 2026 RMLS of Portland, Oregon. All information provided is deemed reliable but is not guaranteed and should be independently verified. This content last updated on . Some properties which appear for sale on this web site may subsequently have sold or may no longer be available.