85061 TERRITORIAL HWY, Eugene, OR 97402
- $629,000
- 4
- BD
- 2
- BA
- 2,427
- SqFt




- List Price
- $629,000
- Price Change
- ▼ $20,000 1780031472
- Days on Market
- 111
- Status
- ACTIVE
- MLS#
- 138076124
- Bedrooms
- 4
- Bathrooms
- 2
- Living Area
- 2,427
- Lot Size
- 1 to 2.99 Acres
- Region
- Lane Co: Southwest Eugene
Property Description
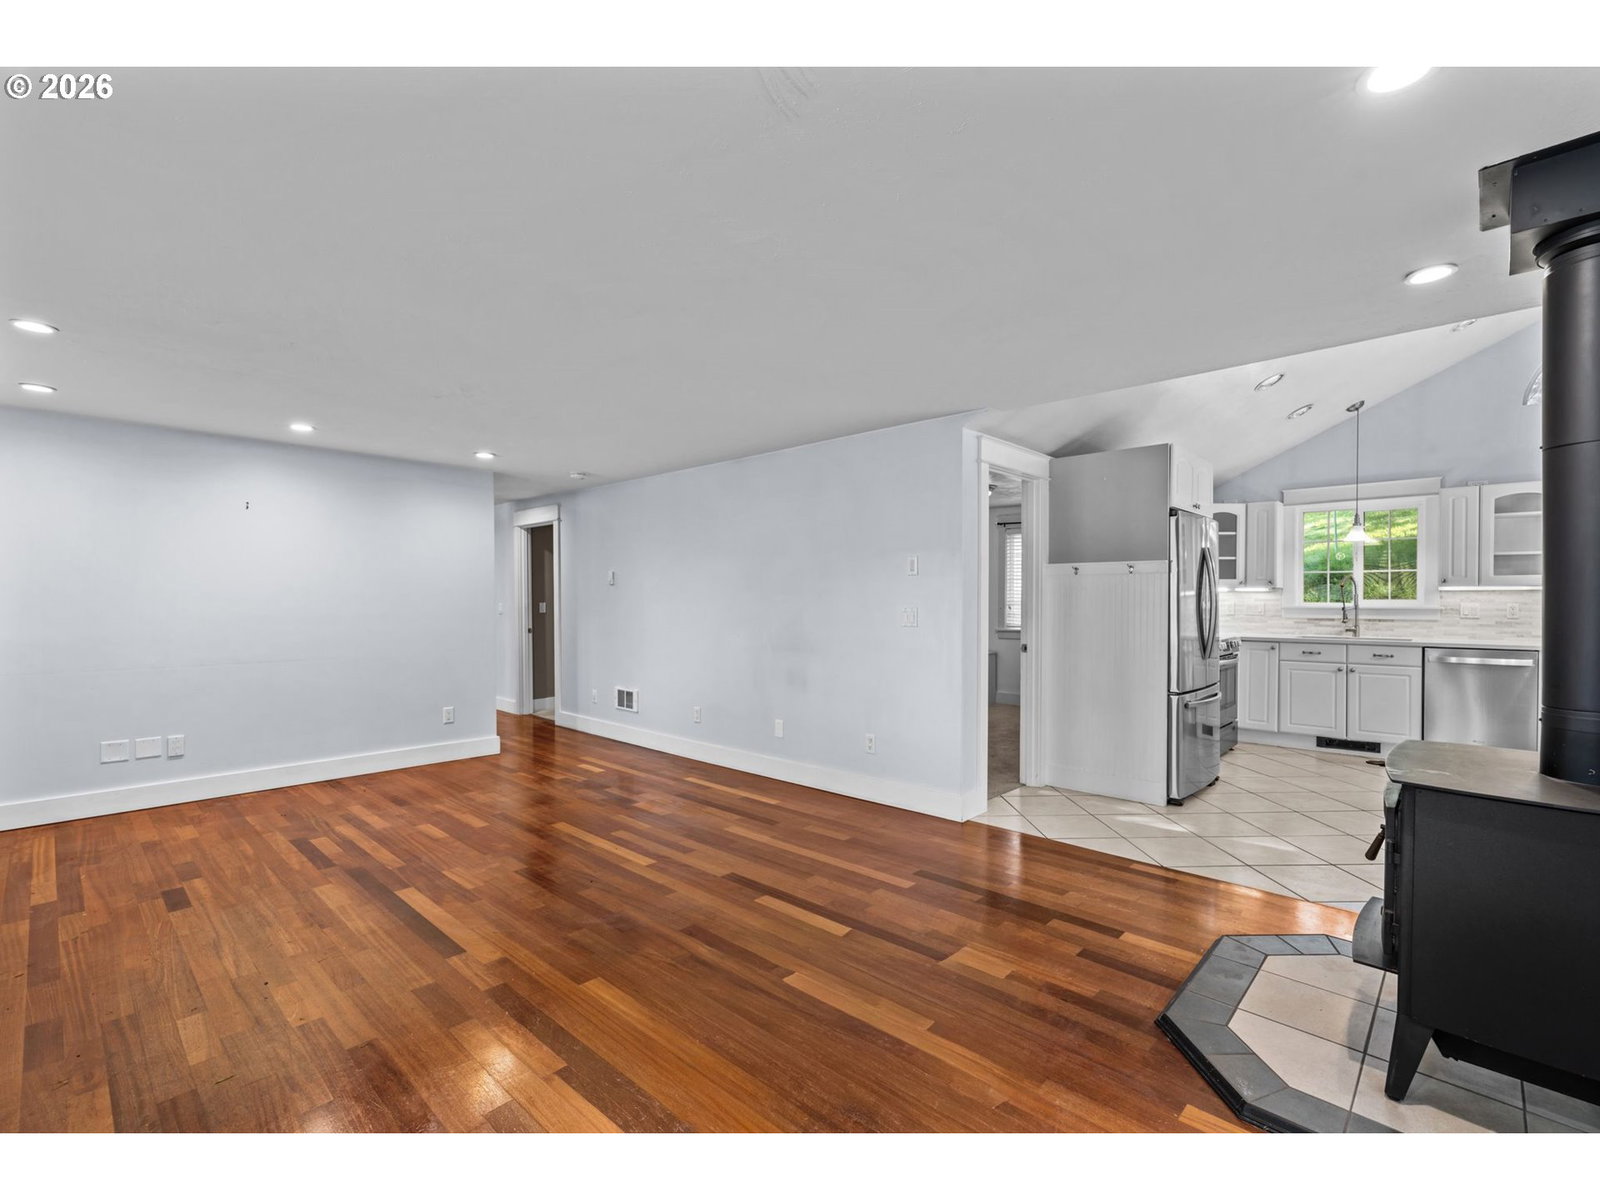
Tucked away on just over an acre, this spacious 4 bedroom, 2 bath single-level home offers 2,427 square feet of comfortable living space with room to spread out both inside and out. The inviting living room features a cozy wood stove, while the bright kitchen offers stainless steel appliances and opens to a dining area with vaulted ceilings and skylights that fill the space with natural light. The incredible primary suite is a true retreat with a huge walk-in closet complete with built-ins offering plenty of room for storage and organization. The gorgeous ensuite features a walk-in shower, heated tile floors, laundry hookups, and plenty of room to add your own finishing touches. A cozy family room with an abundance of windows provides the perfect spot to relax and take in the beautiful surrounding views. Outside, you'll find a one-car carport, tool shed, additional storage area, patio, and plenty of space for gardening, pets, small hobby farm dreams. Beautifully landscaped with over 60 plants added 3 years ago, all on a drip system. Including peonies, lavender, rosemary, sage, star jasmine, tulips, too much to list. New roof in 2025 and new exterior paint in 2026. Enjoy the peaceful country feel while still being conveniently located near local schools and just a short drive to shopping, dining, and amenities in both Veneta and Eugene.
/u.realgeeks.media/westernoregonhomes/Oregon_Life.jpg)
Additional Information
- Tax Amount
- $1,957
- Year Built
- 1951
- High School
- Crow
- Elementary School
- Applegate
- Middle School
- Other
- Fireplaces Total
- 1
- Garage Type
- Carport
- Acres
- 1.04
- Living Area
- 2,427
- Stories
- 1
- Property Type
- Single Family Residence
- Terms
- Cash, Conventional, FHA, VA Loan
- Accessibility Features
- One Level, Walk-in Shower
- Master Bedroom Level
- Main
- Cooling Description
- Mini Split
- Fireplace Description
- Stove, Wood Burning
- Fuel Description
- Electricity
- Heating Description
- Mini Split, Wall Heater
- Hot Water Description
- Electricity
- Exterior Description
- Cement Siding
- Roof Type
- Composition
- Sewer Description
- Septic Tank
- Style
- 1 Story
- View
- Mountain(s), Trees/Woods
- Parking
- Carport, Driveway
- Parking Description
- Carport, Driveway
- Road Surface
- Paved
- Exterior Features
- Fenced, Patio, Tool Shed, Yard
- Interior Features
- Heated Tile Floor, Skylight(s), Tile Floor, Vaulted Ceiling(s), Wall to Wall Carpet
- Kitchen Appliances
- Dishwasher, Free-Standing Range, Free-Standing Refrigerator, Microwave, Stainless Steel Appliance(s), Tile
Mortgage Calculator
Listing courtesy of Harcourts West Real Estate.
 The content relating to real estate for sale on this site comes in part from the IDX program of the RMLS of Portland, Oregon. Real Estate listings held by brokerage firms other than this firm are marked with the RMLS logo, and detailed information about these properties include the name of the listing's broker. Listing content is copyright © 2026 RMLS of Portland, Oregon. All information provided is deemed reliable but is not guaranteed and should be independently verified. This content last updated on . Some properties which appear for sale on this web site may subsequently have sold or may no longer be available.