1618 N Paradise AVE, Ridgefield, WA 98642
- $1,479,900
- 4
- BD
- 3
- BA
- 3,475
- SqFt




- List Price
- $1,479,900
- Days on Market
- 181
- Status
- ACTIVE
- MLS#
- 125766662
- Bedrooms
- 4
- Bathrooms
- 3
- Living Area
- 3,475
- Lot Size
- 10, 000 to 14, 999 SqFt
- Region
- Ridgefield City Limits
Property Description
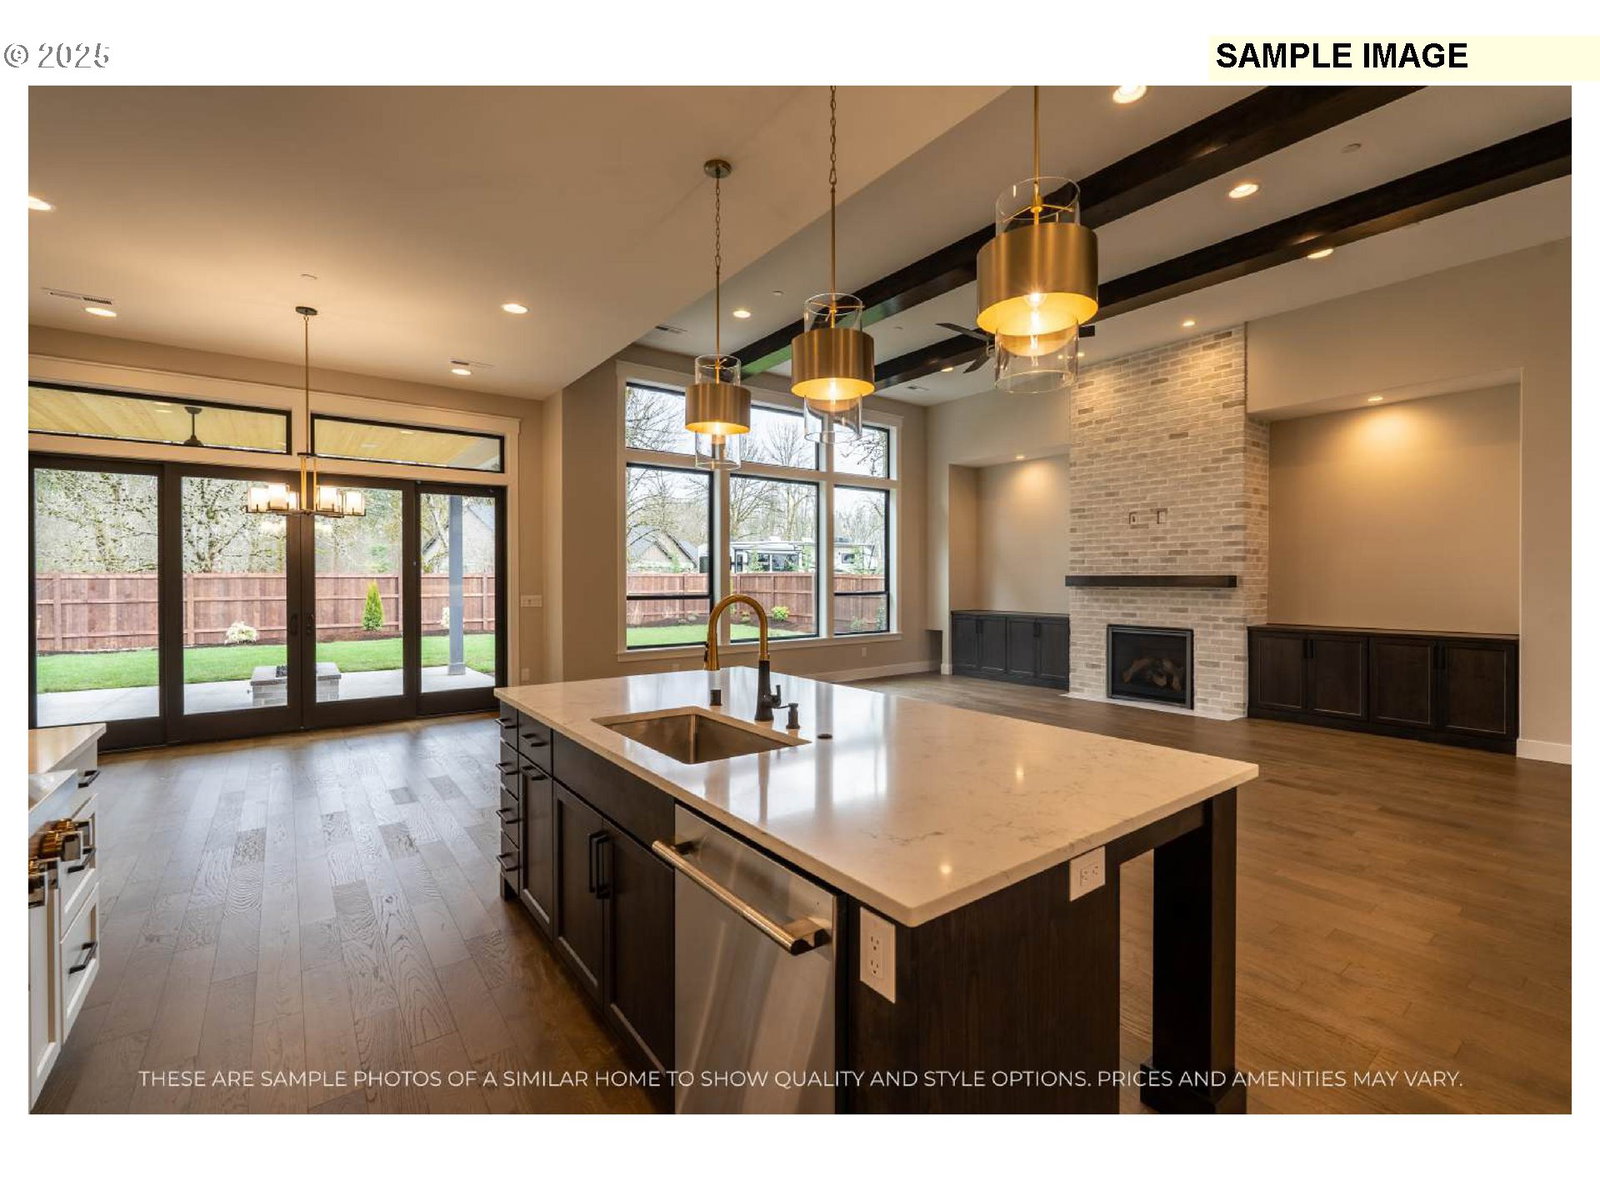
Model home coming soon on a one of a kind large flat 10k square foot lot! This beautifully designed residence blends timeless elegance with modern livability, offering a floorplan that feels both expansive and intimate. Thoughtful spatial flow creates seamless transitions between living, dining, and entertaining areas, while abundant natural light enhances every room with warmth and sophistication. Whether hosting, relaxing, or simply enjoying the rhythm of daily life, this floorplan delivers a refined living experience that balances luxury, comfort, and thoughtful design—a true statement home crafted for modern living. Come check out our brand-new subdivision in the heart of Ridgefield. Be one of the first to pick your lot, customize your plan, and pick your finishes. Our list of included features are what set us apart. Professional kitchen appliances, walk in pantry’s, large islands, incredible outdoor covered areas, dream closets, quartz counter through-out, soaring ceilings, large, oversized rooms, big flat lots and 3 car garages. Award winning custom home builder. Short build times! All our homes come fully landscaped and fenced, ready to move right in! Call to schedule your appointment today. Multiple model homes are available to tour in other locations. Now taking lot reservations.
/u.realgeeks.media/westernoregonhomes/Oregon_Life.jpg)
Additional Information
- Year Built
- 2026
- High School
- Ridgefield
- Elementary School
- Union Ridge
- Middle School
- View Ridge
- Fireplaces Total
- 1
- Garage Spaces
- 3
- Garage Type
- Attached
- Hoa Fee
- $83
- Hoa Payment Freq
- Monthly
- Living Area
- 3,475
- Stories
- 2
- Subdivision
- PARADISE POINTE
- Property Type
- Single Family Residence
- Terms
- Cash, Conventional, VA Loan
- Accessibility Features
- Main Floor Bedroom w/Bath, Utility Room On Main, Walk-in Shower
- Master Bedroom Level
- Main
- Cooling Description
- Heat Pump
- Fireplace Description
- Gas
- Fuel Description
- Electricity, Gas
- Heating Description
- Forced Air
- Hot Water Description
- Electricity
- Exterior Description
- Cement Siding, Stone
- Roof Type
- Composition
- Sewer Description
- Public Sewer
- Style
- 2 Story
- Parking
- Driveway
- Security Or Entry
- Entry
- Parking Description
- Driveway
- Covenants/Restrictions
- Yes
- Road Surface
- Paved
- Exterior Features
- Covered Patio, Fenced, Gas Hookup, Porch, Public Road, Sprinkler, Yard
- Interior Features
- Engineered Hardwood, Garage Door Opener, High Ceilings, High Speed Internet, Laundry, Quartz, Soaking Tub, Tile Floor
- Kitchen Appliances
- Built-in Oven, Convection Oven, Cooktop, Dishwasher, Disposal, Gas Appliances, Island, Microwave, Pantry, Plumbed For Ice Maker, Quartz, Range Hood, Stainless Steel Appliance(s)
Mortgage Calculator
Listing courtesy of Manor Realty Group, LLC.
 The content relating to real estate for sale on this site comes in part from the IDX program of the RMLS of Portland, Oregon. Real Estate listings held by brokerage firms other than this firm are marked with the RMLS logo, and detailed information about these properties include the name of the listing's broker. Listing content is copyright © 2026 RMLS of Portland, Oregon. All information provided is deemed reliable but is not guaranteed and should be independently verified. This content last updated on . Some properties which appear for sale on this web site may subsequently have sold or may no longer be available.