125 SUSAN ST, Myrtle Creek, OR 97457
- $364,900
- 3
- BD
- 2
- BA
- 1,934
- SqFt




- List Price
- $364,900
- Price Change
- ▼ $5,000 1781594378
- Days on Market
- 125
- Status
- ACTIVE
- MLS#
- 112396200
- Bedrooms
- 3
- Bathrooms
- 2
- Living Area
- 1,934
- Lot Size
- 7, 000 to 9, 999 SqFt
- Region
- Douglas Co: Myrtle Creek/S&SE of Roseburg to Ti
Property Description
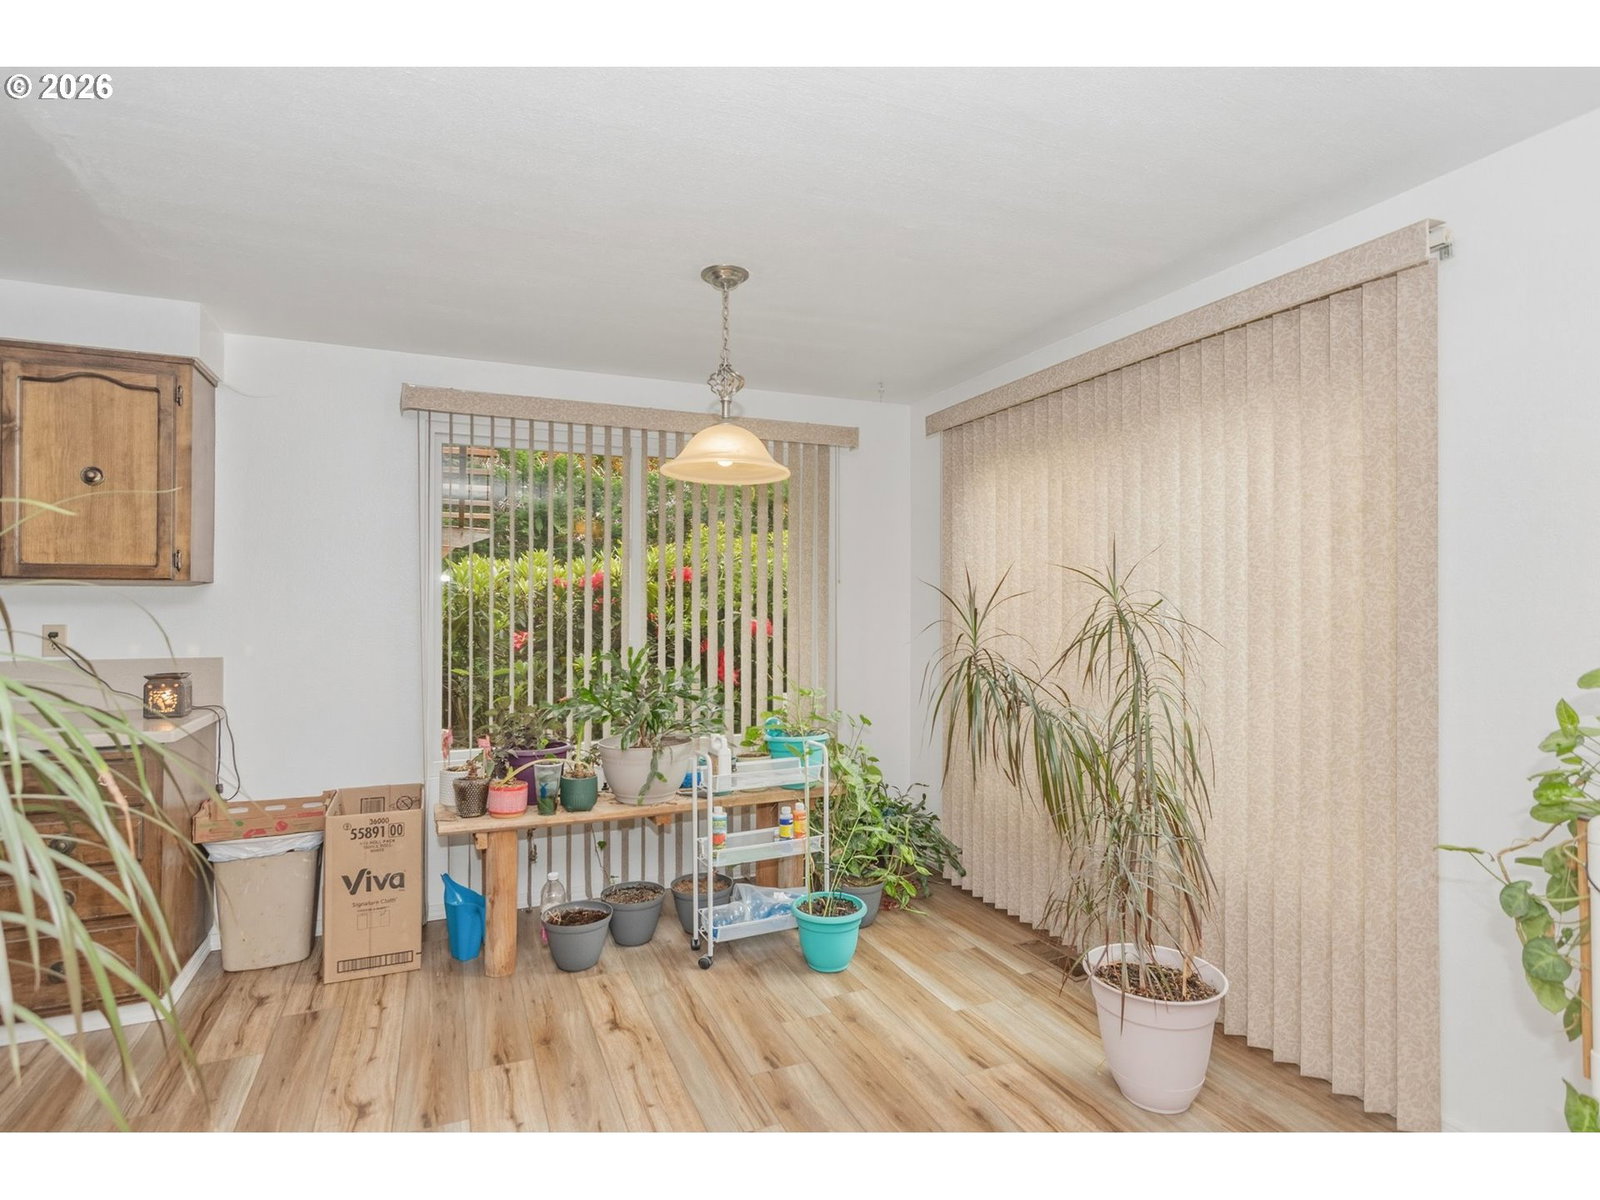
Experience the charm of country living in this spacious and well-maintained home nestled on a large lot in Myrtle Creek. Offering 3 bedrooms and an impressive list of thoughtful updates, this property combines comfort, functionality, and endless potential. Recent improvements include new custom windows throughout, interior paint, updated ceiling texture, new flooring, air conditioning, HVAC system, roof, landscaping, a permitted fireplace insert, and fresh exterior paint — providing peace of mind for years to come.Outside, the property continues to impress with a large 24x30 shop with electricity offering incredible flexibility for hobbies, storage, workspace, or future possibilities. The fully fenced yard features sprinkler systems in both the front and back, creating a space that is both practical and enjoyable year-round.Whether you are dreaming of quiet country living, extra room to grow, or a property with opportunity and character, this home delivers a rare combination of space, updates, and potential. With a little vision, this could truly become something extraordinary.
/u.realgeeks.media/westernoregonhomes/Oregon_Life.jpg)
Additional Information
- Tax Amount
- $2,214
- Year Built
- 1978
- High School
- South Umpqua
- Elementary School
- Tri City
- Middle School
- Coffenberry
- Fireplaces Total
- 1
- Garage Spaces
- 3
- Garage Type
- Attached, Oversized
- Acres
- 0.21
- Living Area
- 1,934
- Stories
- 3
- Property Type
- Single Family Residence
- Terms
- Cash, Conventional, FHA, VA Loan
- Master Bedroom Level
- Upper
- Cooling Description
- Central Air
- Fireplace Description
- Insert
- Fuel Description
- Electricity, Gas
- Heating Description
- Forced Air
- Hot Water Description
- Gas
- Exterior Description
- T-111 Siding
- Roof Type
- Composition
- Sewer Description
- Public Sewer
- Style
- Traditional, Tri Level
- View
- Territorial
- Parking
- Driveway
- Parking Description
- Driveway
- Road Surface
- Concrete
- Exterior Features
- Covered Patio, Deck, Fenced, Gazebo, Poultry Coop, RV Parking, Sprinkler, Workshop, Yard
- Interior Features
- Ceiling Fan(s), Garage Door Opener, Heated Tile Floor, Laundry, Wood Floors
- Kitchen Appliances
- Dishwasher, Free-Standing Range, Pantry
Mortgage Calculator
Listing courtesy of MORE Realty.
 The content relating to real estate for sale on this site comes in part from the IDX program of the RMLS of Portland, Oregon. Real Estate listings held by brokerage firms other than this firm are marked with the RMLS logo, and detailed information about these properties include the name of the listing's broker. Listing content is copyright © 2026 RMLS of Portland, Oregon. All information provided is deemed reliable but is not guaranteed and should be independently verified. This content last updated on . Some properties which appear for sale on this web site may subsequently have sold or may no longer be available.