1025 ECHO DR, Roseburg, OR 97470
- $1,340,000
- 4
- BD
- 2
- BA
- 4,422
- SqFt




- List Price
- $1,340,000
- Price Change
- ▼ $50,000 1779126580
- Days on Market
- 396
- Status
- ACTIVE
- MLS#
- 109558476
- Bedrooms
- 4
- Bathrooms
- 2
- Living Area
- 4,422
- Lot Size
- 5 to 6.99 Acres
- Region
- Douglas Co: Glide/east of Roseburg
Property Description
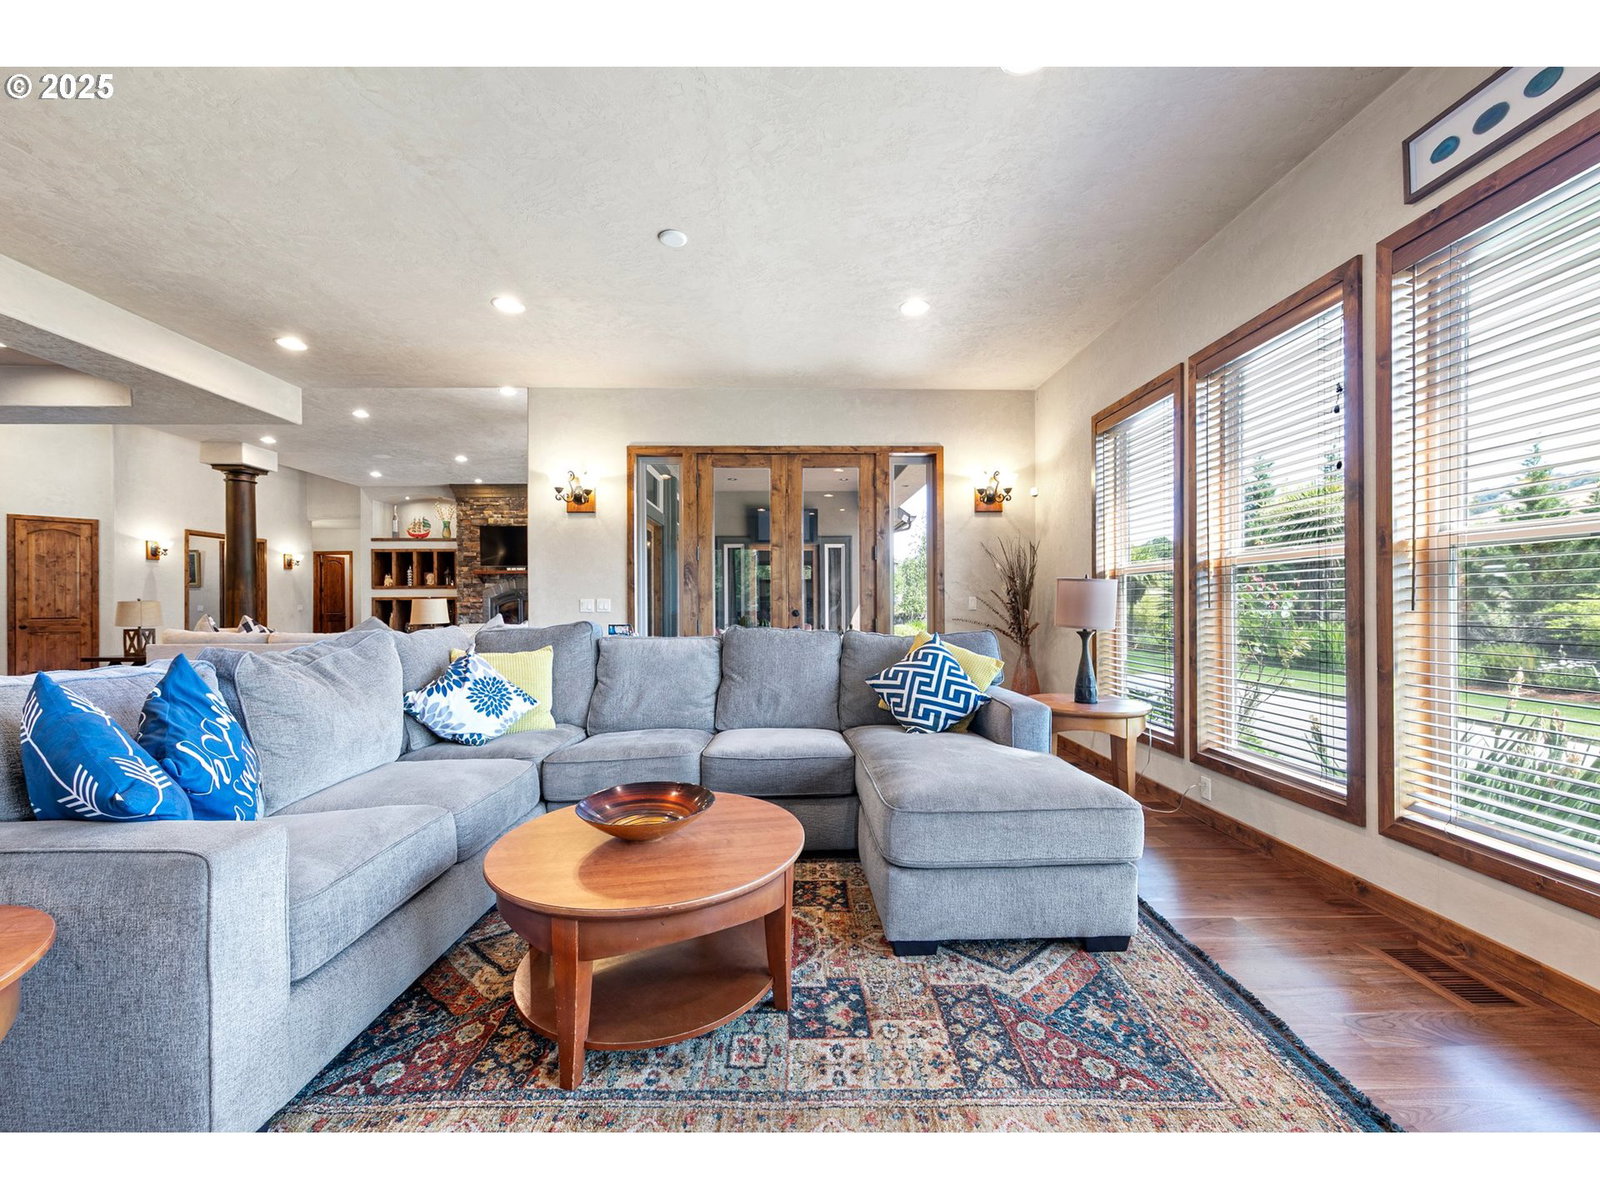
Back on market at no fault of the property or seller. Previous buyer's inspection was completed with a clean inspection reports on file. Welcome to this one-of-a-kind estate offering luxury, privacy, and breathtaking views from every angle. Situated on beautifully landscaped grounds with a fenced pasture with a pond perfect for horses. This stunning custom estate blends high-end luxury with the warmth of home. From the moment you enter through decorative wrought iron gates and stone fenced perimeter, you're greeted by soaring ceilings, 12-foot custom wood pillars, and newly installed walnut floors that run seamlessly throughout the home.The chef’s kitchen is a showstopper, featuring newly installed custom walnut cabinetry, Mona Lisa granite countertops, a commercial-grade cooktop, double ovens with plate warmer, built-in refrigerator, and an Eastern Oregon walnut range hood. A walk-in pantry and under-cabinet lighting add functionality and charm.Entertain in the open-concept living and family rooms, each boasting natural stone fireplaces and 8-foot French doors that frame views of the mountains, backyard, and pool. The primary suite is a spa-like retreat with a soaking tub, rain shower, granite countertops, and custom walk-in closet with built-ins shelving.Outdoors, the resort-style amenities include a heated pool with stone waterfall and slide, spa, fire pit, and multiple seating areas—all surrounded by stamped concrete patios and lush, meticulously maintained landscaping. The custom home theater, complete with recliners, 120" screen, and a premium sound system, offers the ultimate movie night experience. Additional highlights include an independent, climate-controlled 3-car garage with half bath, full home water filtration, built-in sound systems, and more. Every detail has been carefully curated to offer comfort, elegance, and true Oregon luxury living.
/u.realgeeks.media/westernoregonhomes/Oregon_Life.jpg)
Additional Information
- Tax Amount
- $8,495
- Year Built
- 2013
- High School
- Glide
- Elementary School
- Glide
- Middle School
- Glide
- Fireplaces Total
- 2
- Garage Spaces
- 3
- Garage Type
- Attached, Oversized
- Acres
- 5
- Living Area
- 4,422
- Stories
- 1
- Property Type
- Single Family Residence
- Terms
- Cash, Conventional, FHA, VA Loan
- Accessibility Features
- Garage on Main, One Level
- Master Bedroom Level
- Main
- Cooling Description
- Heat Pump
- Fireplace Description
- Insert, Propane, Wood Burning
- Fuel Description
- Electricity, Propane
- Heating Description
- Forced Air
- Hot Water Description
- Electricity
- Exterior Description
- Stucco
- Roof Type
- Composition
- Sewer Description
- Septic Tank
- Style
- 1 Story, Custom Style
- View
- Mountain(s), Territorial
- Parking
- Driveway, Secured
- Security Or Entry
- Security Gate, Security Lights, Security System, Security System Owned
- Parking Description
- Driveway, Secured
- Road Surface
- Paved
- Exterior Features
- Covered Patio, Cross Fenced, Fenced, Fire Pit, Free-Standing Hot Tub, In Ground Pool, Patio, Public Road, RV Parking, RV/Boat Storage, Water Feature, Yard
- Interior Features
- Ceiling Fan(s), Garage Door Opener, Granite, Hardwood Floors, High Ceilings, Home Theater, Laundry, Soaking Tub, Sound System, Tile Floor, Vaulted Ceiling(s), Washer/Dryer, Wood Floors
- Kitchen Appliances
- Built-in Oven, Built-in Range, Built-in Refrigerator, Butler's Pantry, Cook Island, Cooktop, Dishwasher, Disposal, Double Oven, Gas Appliances, Granite, Island, Microwave, Pantry, Plumbed For Ice Maker, Range Hood, Stainless Steel Appliance(s), Tile, Water Purifier
Mortgage Calculator
Listing courtesy of Oregon Life Homes.
 The content relating to real estate for sale on this site comes in part from the IDX program of the RMLS of Portland, Oregon. Real Estate listings held by brokerage firms other than this firm are marked with the RMLS logo, and detailed information about these properties include the name of the listing's broker. Listing content is copyright © 2026 RMLS of Portland, Oregon. All information provided is deemed reliable but is not guaranteed and should be independently verified. This content last updated on . Some properties which appear for sale on this web site may subsequently have sold or may no longer be available.