1075 SE SPRUCE WAY, Newport, OR 97365
- $850,000
- 3
- BD
- 3
- BA
- 3,445
- SqFt




- List Price
- $850,000
- Price Change
- ▼ $25,000 1790821880
- Days on Market
- 103
- Status
- ACTIVE
- MLS#
- 105681585
- Bedrooms
- 3
- Bathrooms
- 3
- Living Area
- 3,445
- Lot Size
- 10, 000 to 14, 999 SqFt
- Region
- Lincoln County
Property Description
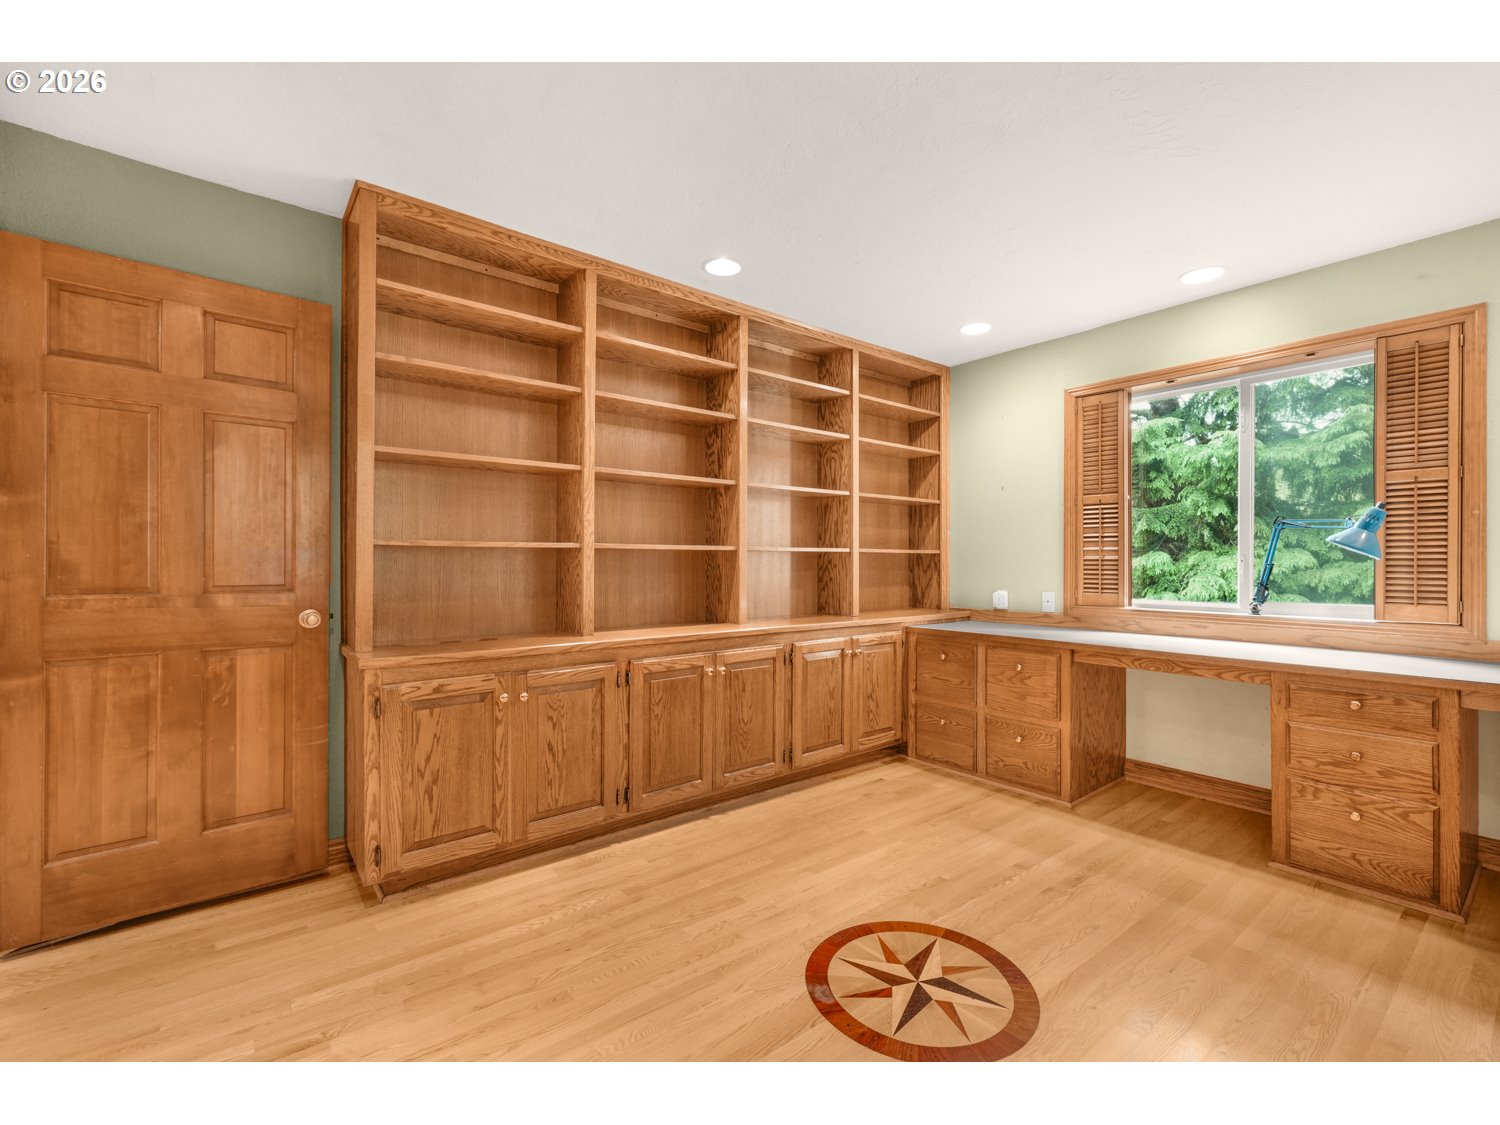
Quality craftsmanship and thoughtful design come together in this custom 3-bedroom, 3.5-bath home offering 3,445 square feet on a peaceful cul-de-sac with a stunning bay view in Newport. Designed for comfortable everyday living and effortless entertaining, the spacious floor plan is filled with custom built-ins, beautiful hardwood floors, and generous windows that bring in natural light and showcase the surrounding landscape. The living room showcases a beautiful vaulted, beamed wood ceiling, floor to ceiling brick fireplace and french doors to the deck. The kitchen is the heart of the home, featuring granite countertops, an oversized island with cooktop, custom cabinetry, built-in appliances, and a sunny breakfast nook. A dedicated home office offers extensive built-in desks, shelving, and storage, creating the perfect workspace for working from home or creative pursuits. The primary suite provides a relaxing retreat with large windows, a walk-in closet, dual vanity, jetted tub, and walk-in tile shower. Two additional bedrooms offer flexibility for guests, hobbies, or additional office space. The lower level expands your living options with a spacious family room featuring a fireplace, custom built-ins, and direct access to the patio. A large laundry room with extensive cabinetry provides exceptional storage, while custom millwork and built-in cabinetry throughout the home highlight the level of quality rarely found today. If you appreciate solid construction, timeless finishes, lots of storage, and flexible living spaces, this Newport home is one you won't want to miss.
/u.realgeeks.media/westernoregonhomes/Oregon_Life.jpg)
Additional Information
- Tax Amount
- $10,144
- Year Built
- 1979
- High School
- Newport
- Elementary School
- Sam Case
- Middle School
- Newport
- Fireplaces Total
- 2
- Garage Spaces
- 2
- Garage Type
- Attached
- Acres
- 0.26
- Living Area
- 3,445
- Stories
- 3
- Property Type
- Single Family Residence
- Terms
- Cash, Conventional, FHA, VA Loan
- Master Bedroom Level
- Upper
- Cooling Description
- None
- Fireplace Description
- Insert, Wood Burning
- Fuel Description
- Electricity, Gas
- Heating Description
- Forced Air
- Hot Water Description
- Electricity
- Exterior Description
- Cedar, Lap Siding
- Roof Type
- Composition
- Sewer Description
- Public Sewer
- Style
- Contemporary
- View
- Bay, Ocean, River
- Parking
- Driveway
- Parking Description
- Driveway
- Road Surface
- Paved
- Exterior Features
- Deck, Fenced, Yard
- Interior Features
- Hardwood Floors, Jetted Tub, Laundry, Marble, Vaulted Ceiling(s), Washer/Dryer
- Kitchen Appliances
- Built-in Oven, Built-in Refrigerator, Cook Island, Dishwasher, Disposal, Instant Hot Water, Microwave, Pantry
How much is your home worth?
...get instant property value now!
Mortgage Calculator
Listing courtesy of eXp Realty, LLC.
 The content relating to real estate for sale on this site comes in part from the IDX program of the RMLS of Portland, Oregon. Real Estate listings held by brokerage firms other than this firm are marked with the RMLS logo, and detailed information about these properties include the name of the listing's broker. Listing content is copyright © 2026 RMLS of Portland, Oregon. All information provided is deemed reliable but is not guaranteed and should be independently verified. This content last updated on . Some properties which appear for sale on this web site may subsequently have sold or may no longer be available.