16840 ALDER CIR, Lake Oswego, OR 97034
- $5,500,000
- 5
- BD
- 4
- BA
- 4,689
- SqFt





- List Price
- $5,500,000
- Price Change
- ▼ $195,000 1785706894
- Days on Market
- 193
- Status
- ACTIVE
- MLS#
- 104151261
- Bedrooms
- 5
- Bathrooms
- 4
- Living Area
- 4,689
- Lot Size
- 7, 000 to 9, 999 SqFt
- Region
- Lake Oswego, West Linn
Property Description
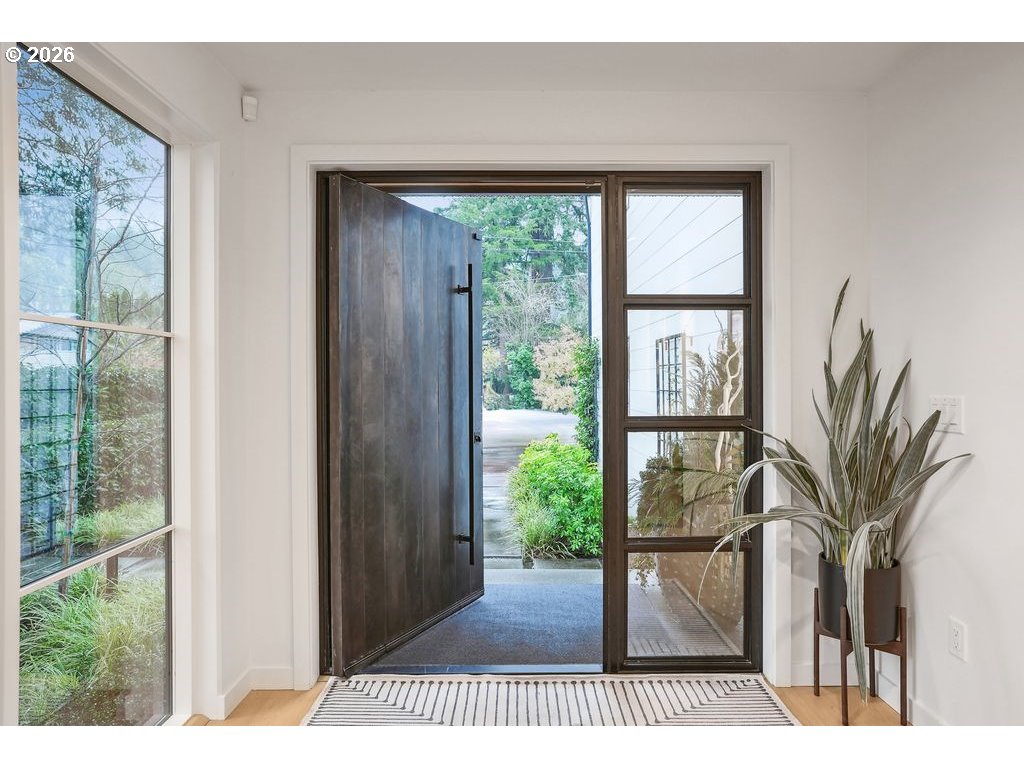
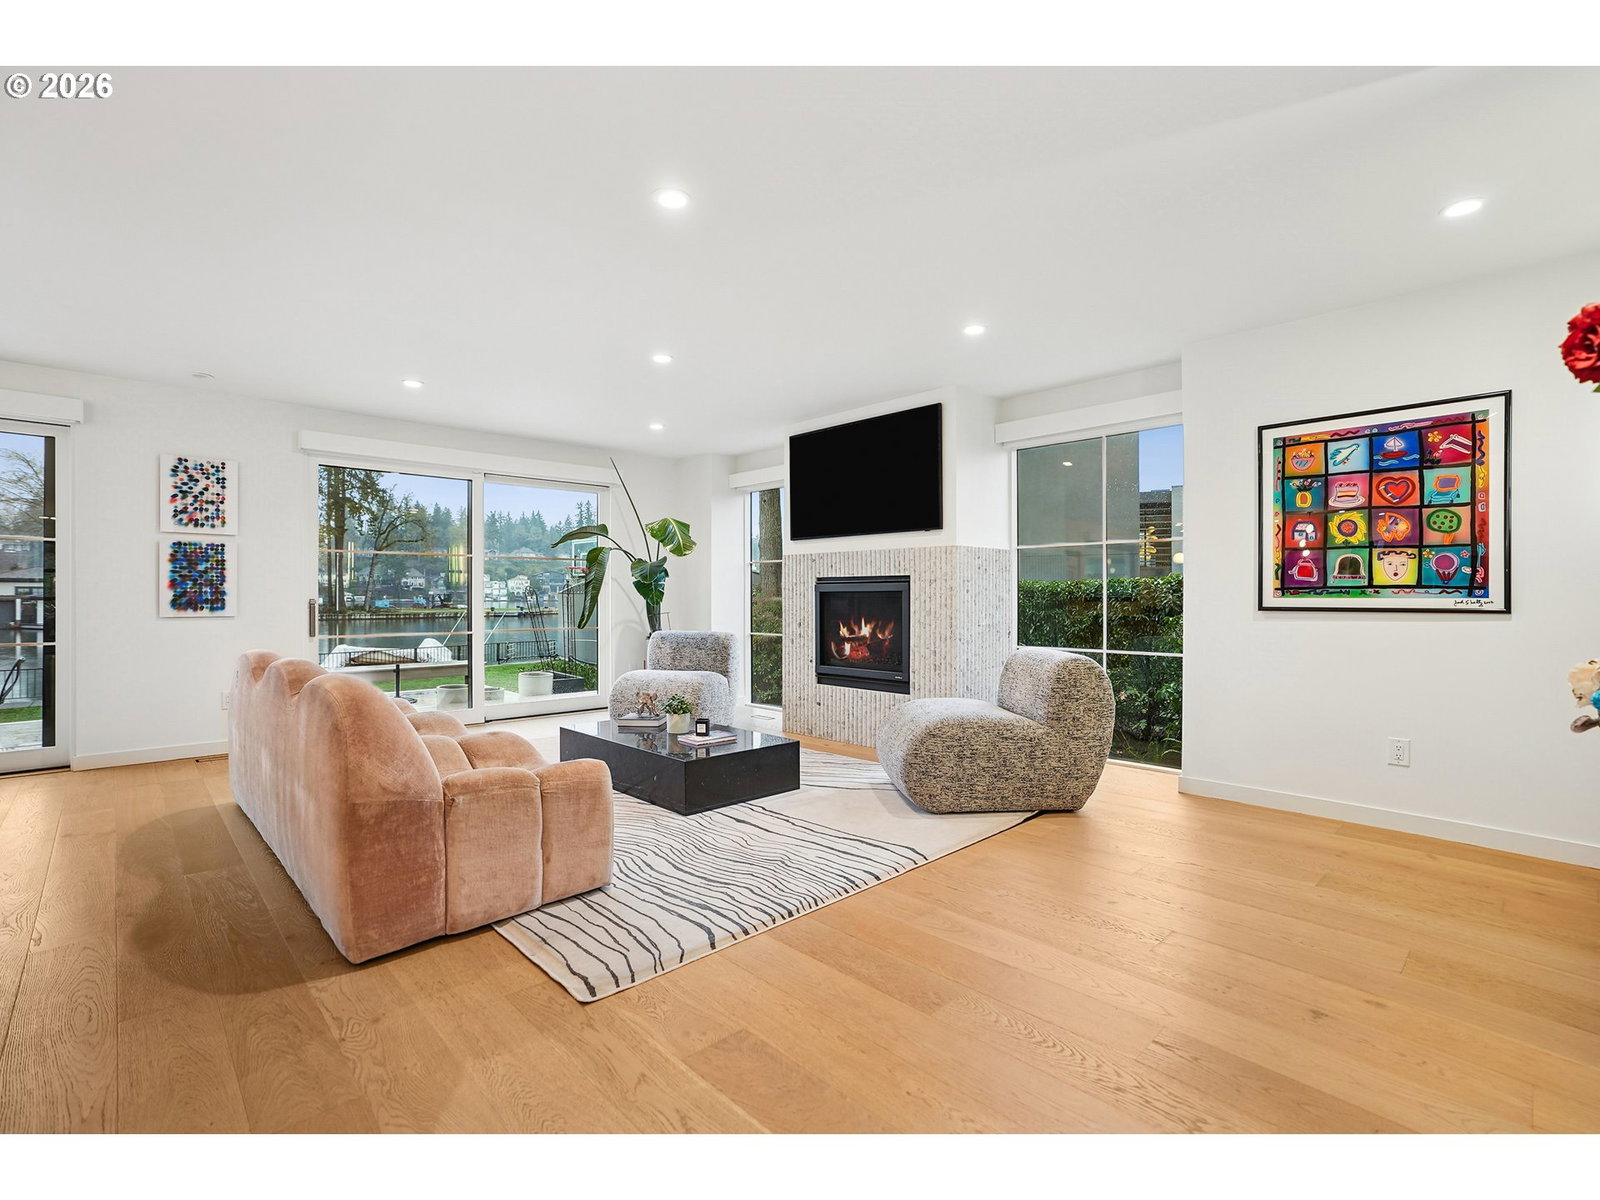
Experience luxury vacation-like living in this extensively remodeled home on the main shores of the quiet water portion of Oswego Lake. With five bedrooms, an office, a gym and four and a half bathrooms, this inviting home was mindfully designed around extensive entertaining and everyday ease. At every turn, there is a harmonious blend of upscale finishes and light bouncing off of water outside into serene spaces inside. The expansive walls of glass dissolve the boundary between indoors and out, opening to panoramic waterscapes in every direction and a rare large, flat yard. The gourmet kitchen centers around an impressive island with beautiful surfaces, custom cabinetry, highest end appliances and a generous butlers pantry designed to house all the necessary kitchen accoutrements. The main level also boasts a large ensuite bedroom, an office, a stunning design forward powder bath, a bespoke bar and a cleverly customized wine cellar. Upstairs, the primary suite is a peaceful retreat with impressive scale and features that include lake views, automated blinds and absolute privacy. Its spa-inspired flow embodies relaxing extravagance with a freestanding tub, heated floors, a steam and rain shower, dual sinks with illuminated mirrors and a custom walk-in closet tailored for curated wardrobes. On this level, you'll also find two additional bedrooms, two full bathrooms, an expansive and inviting family room with another wet bar and a dedicated fitness area with breathtaking lake views. The third floor flexible space, currently a bedroom, showcases that this residence offers beautifully designed options for every need. Outside, a spacious deck cascades through custom low-maintenance, natural landscaping to your private 72 feet of waterfront. The boat house is equipped with a hydraulic lift sized for the maximum length boat allowed on the lake and there is an additional dock. Lake life has never been so beautiful or so easy!
/u.realgeeks.media/westernoregonhomes/Oregon_Life.jpg)
Additional Information
- Tax Amount
- $23,034
- Year Built
- 2023
- High School
- Lakeridge
- Elementary School
- Westridge
- Middle School
- Lakeridge
- Fireplaces Total
- 2
- Garage Spaces
- 2
- Garage Type
- Attached
- Hoa Fee
- $3,387
- Hoa Payment Freq
- Annually
- Living Area
- 4,689
- Stories
- 3
- Property Type
- Single Family Residence
- Terms
- Conventional
- Accessibility Features
- Accessible Hallway(s), Garage on Main, Kitchen Cabinets, Main Floor Bedroom w/Bath, Minimal Steps, Parking, Roll-in Shower
- Master Bedroom Level
- Upper
- Cooling Description
- Central Air
- Fireplace Description
- Gas
- Fuel Description
- Gas
- Heating Description
- Forced Air
- Hot Water Description
- Electricity
- Exterior Description
- Wood Siding
- Sewer Description
- Public Sewer
- Style
- NW Contemporary
- Waterfront Description
- Lake
- View
- Lake
- Parking
- Driveway, Off Street
- Waterfront
- Yes
- Security Or Entry
- Security Lights, Security System
- Parking Description
- Driveway, Off Street
- Road Surface
- Paved
- Exterior Features
- Boat House, Deck, Dock, Fenced, Patio, Porch, Security Lights, Tool Shed, Yard
- Interior Features
- 3rd Floor, Garage Door Opener, Granite, High Ceilings, Laundry, Marble, Sound System, Tile Floor, Wood Floors
- Kitchen Appliances
- Appliance Garage, Built-in Oven, Built-in Range, Butler's Pantry, Dishwasher, Disposal, Double Oven, ENERGY STAR Qualified Appliances, Free-Standing Refrigerator, Gas Appliances, Granite, Island, Marble, Quartz, Range Hood, Stainless Steel Appliance(s), Wine Cooler
Mortgage Calculator
Listing courtesy of Rose City Realty Group.
 The content relating to real estate for sale on this site comes in part from the IDX program of the RMLS of Portland, Oregon. Real Estate listings held by brokerage firms other than this firm are marked with the RMLS logo, and detailed information about these properties include the name of the listing's broker. Listing content is copyright © 2026 RMLS of Portland, Oregon. All information provided is deemed reliable but is not guaranteed and should be independently verified. This content last updated on . Some properties which appear for sale on this web site may subsequently have sold or may no longer be available.